Problem statement
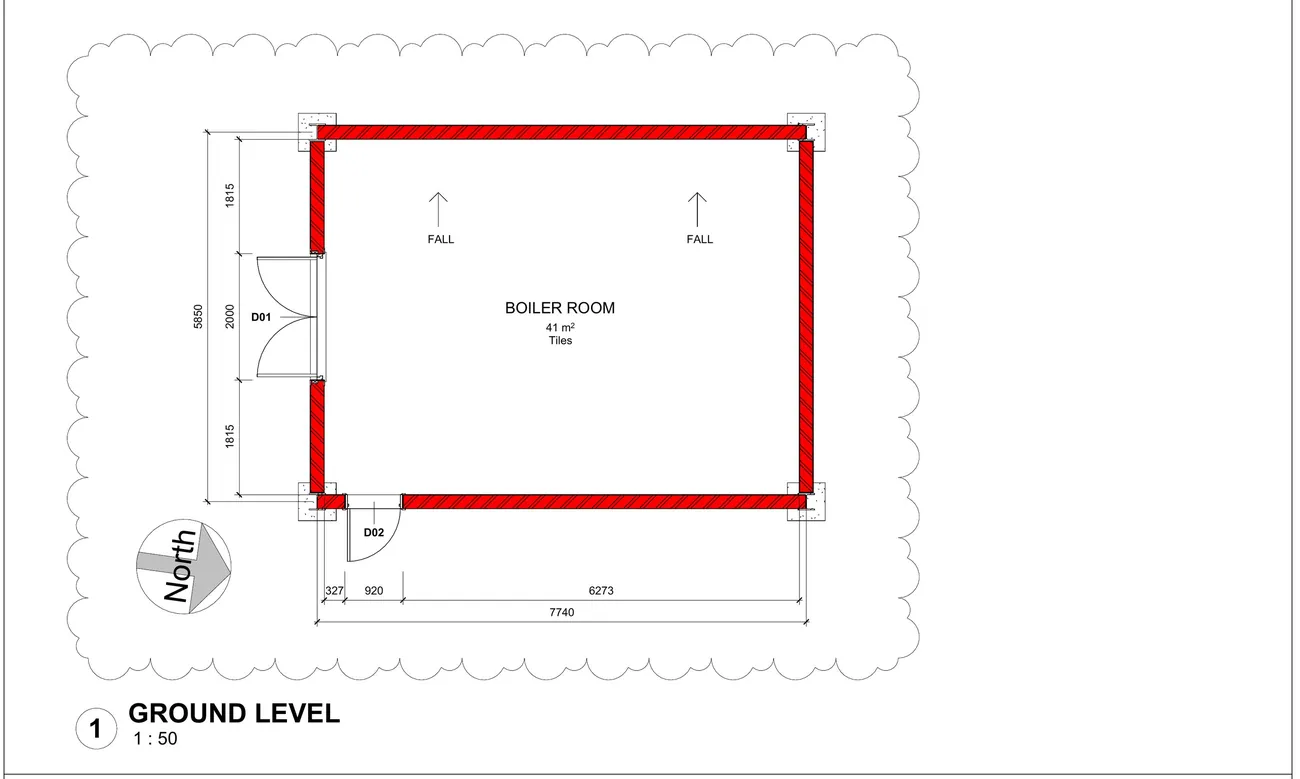
The project was abandoned after the previous contractor cast the concrete surface bed in the wrong direction. The original design also had no crawl beam, so there was no way to hoist the boilers in and out.
Scope
What I was asked to deliver
As-built drawings of the boiler house as it stands, plus the design of a 2-ton crawl beam for hoisting the boilers.
Solution
How I solved it
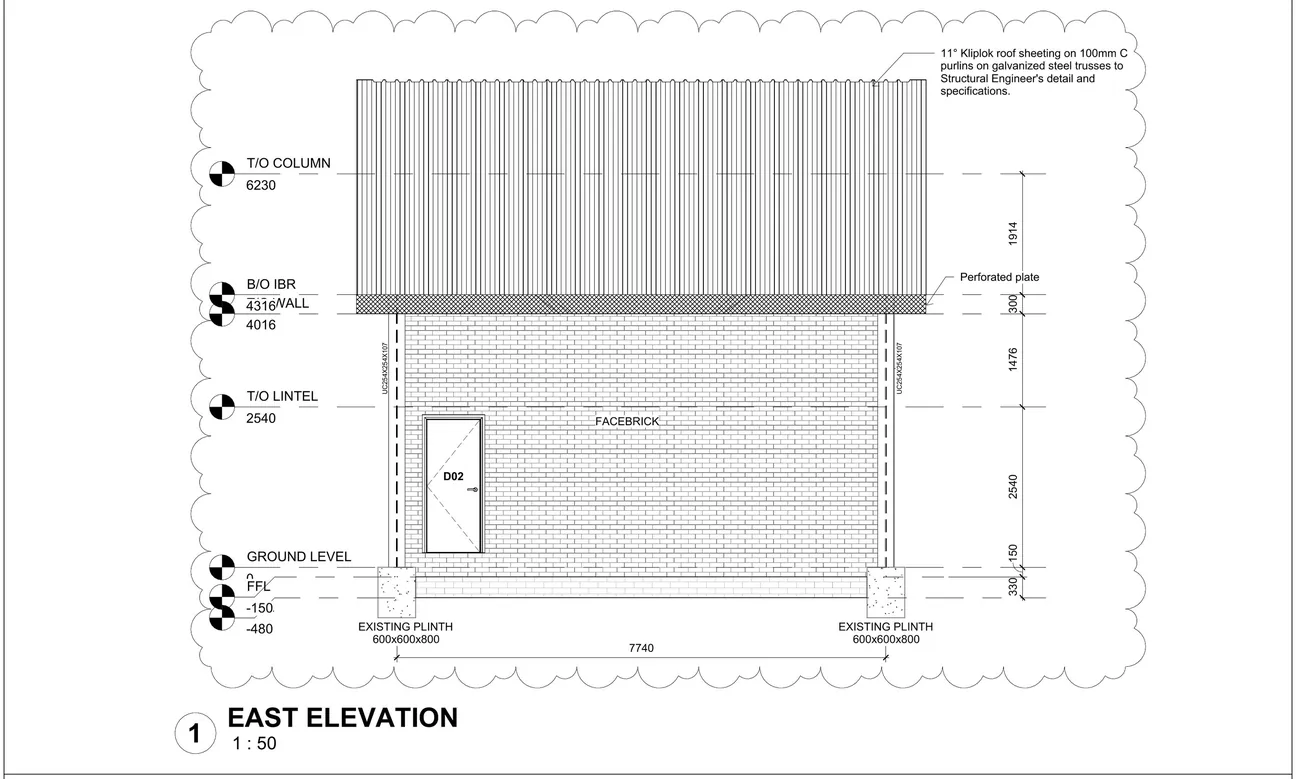
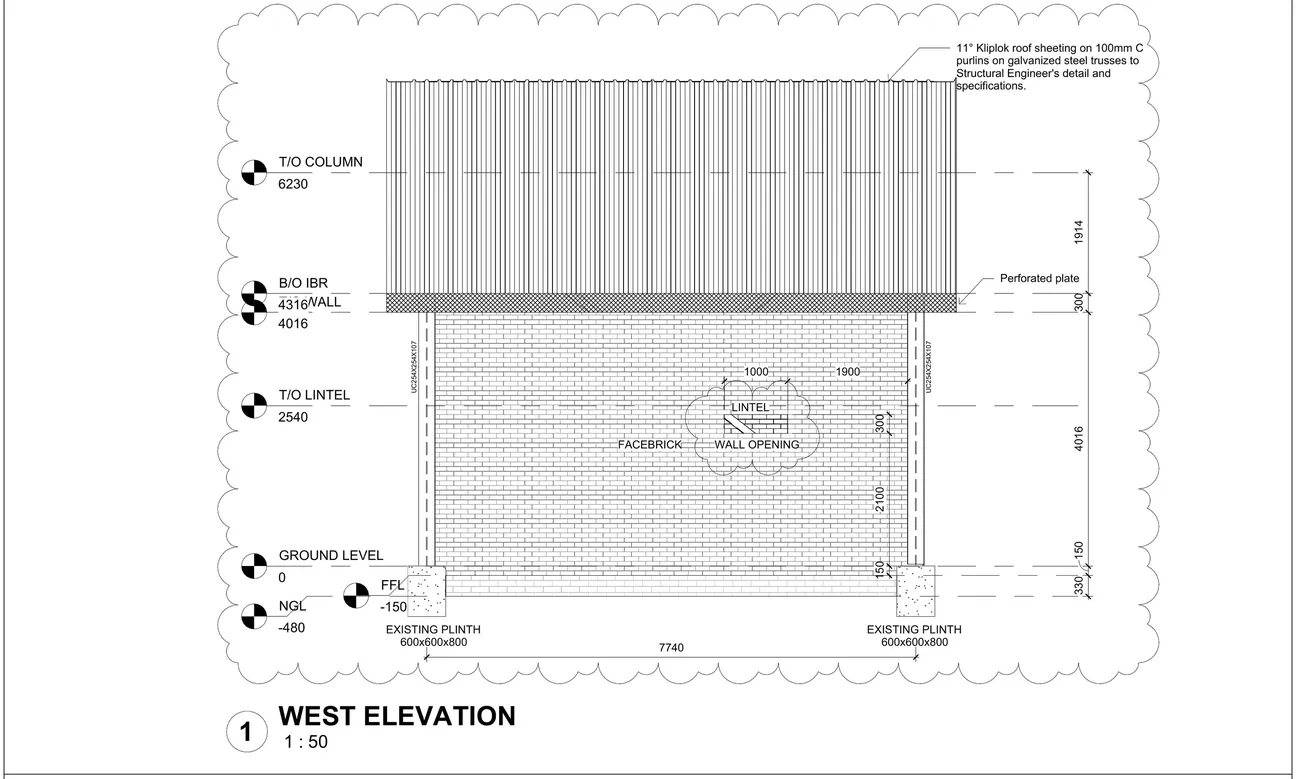
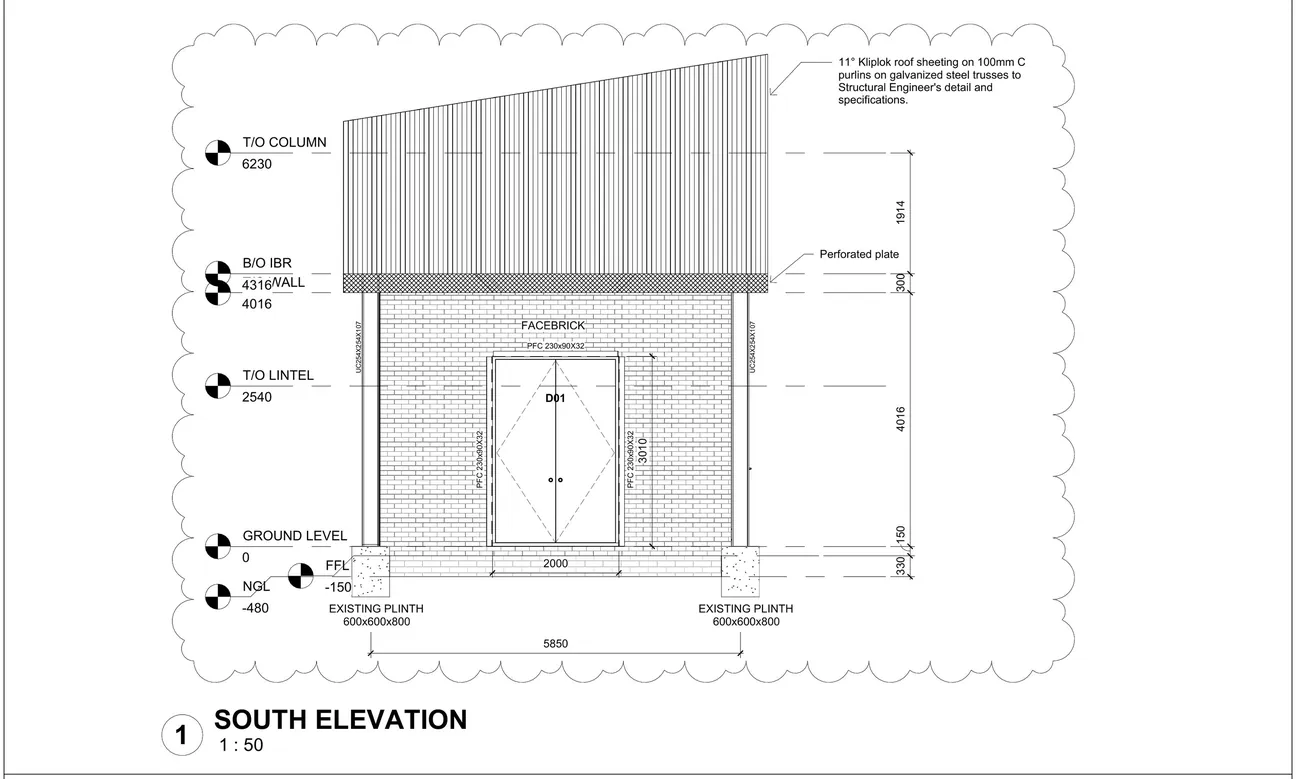
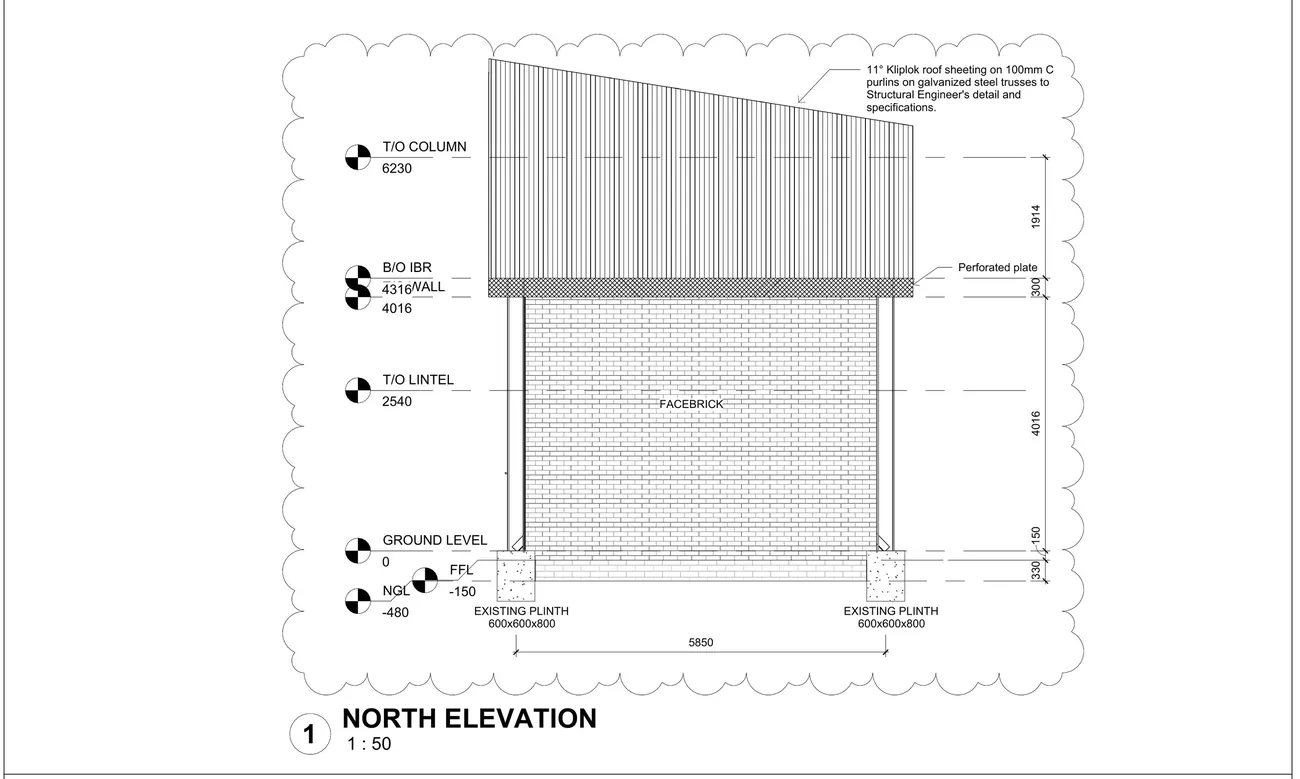
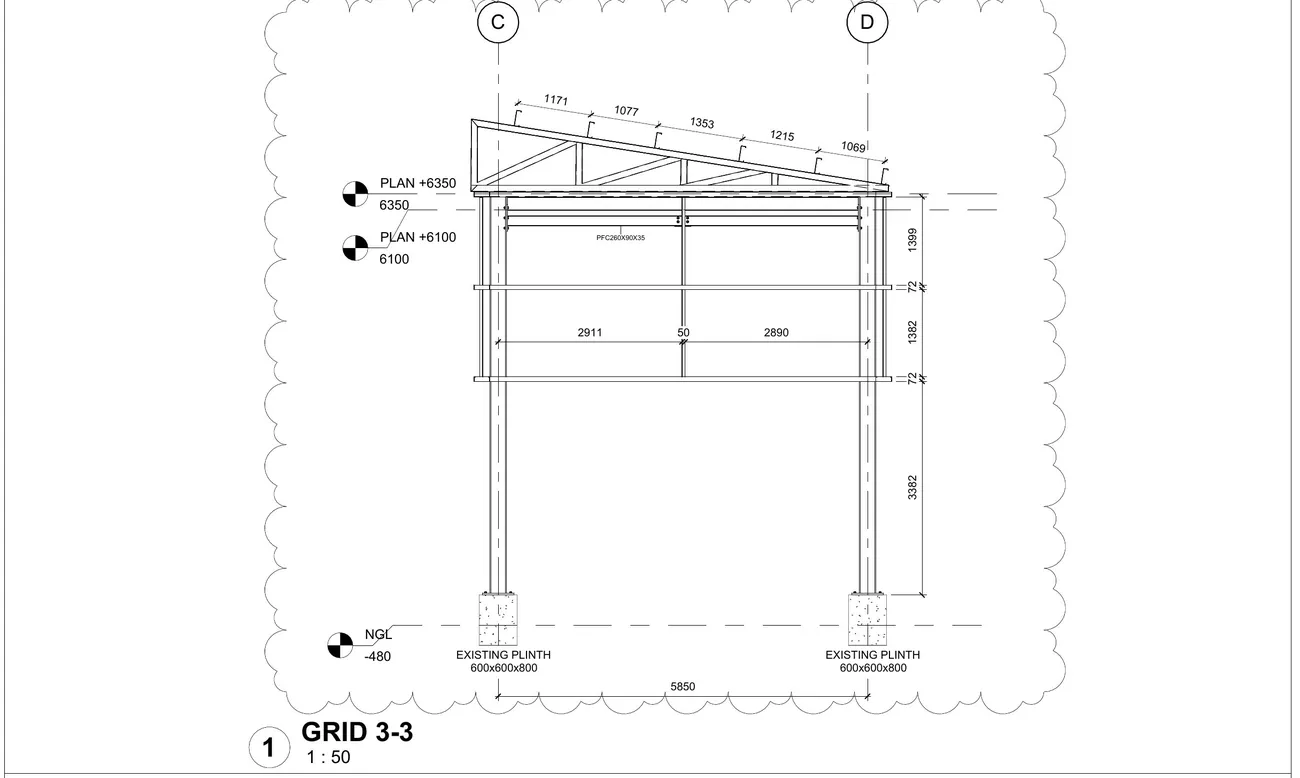
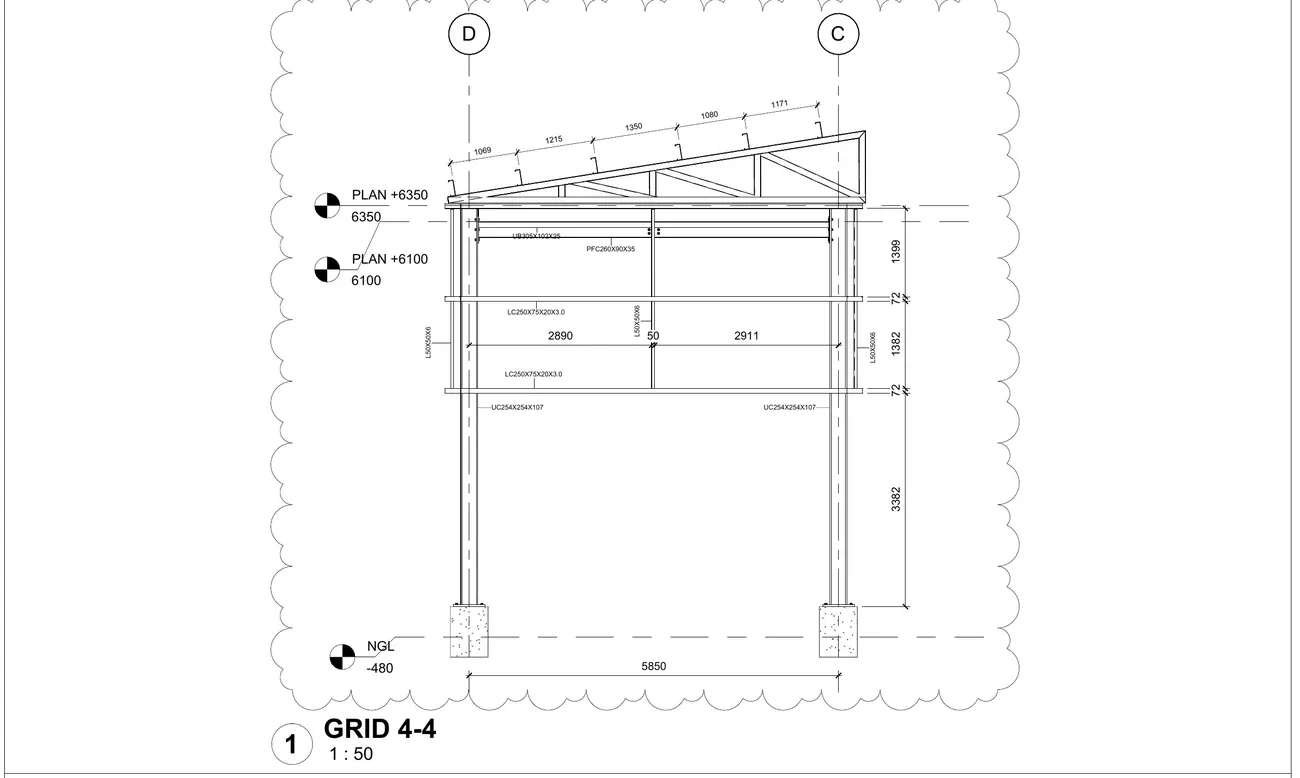
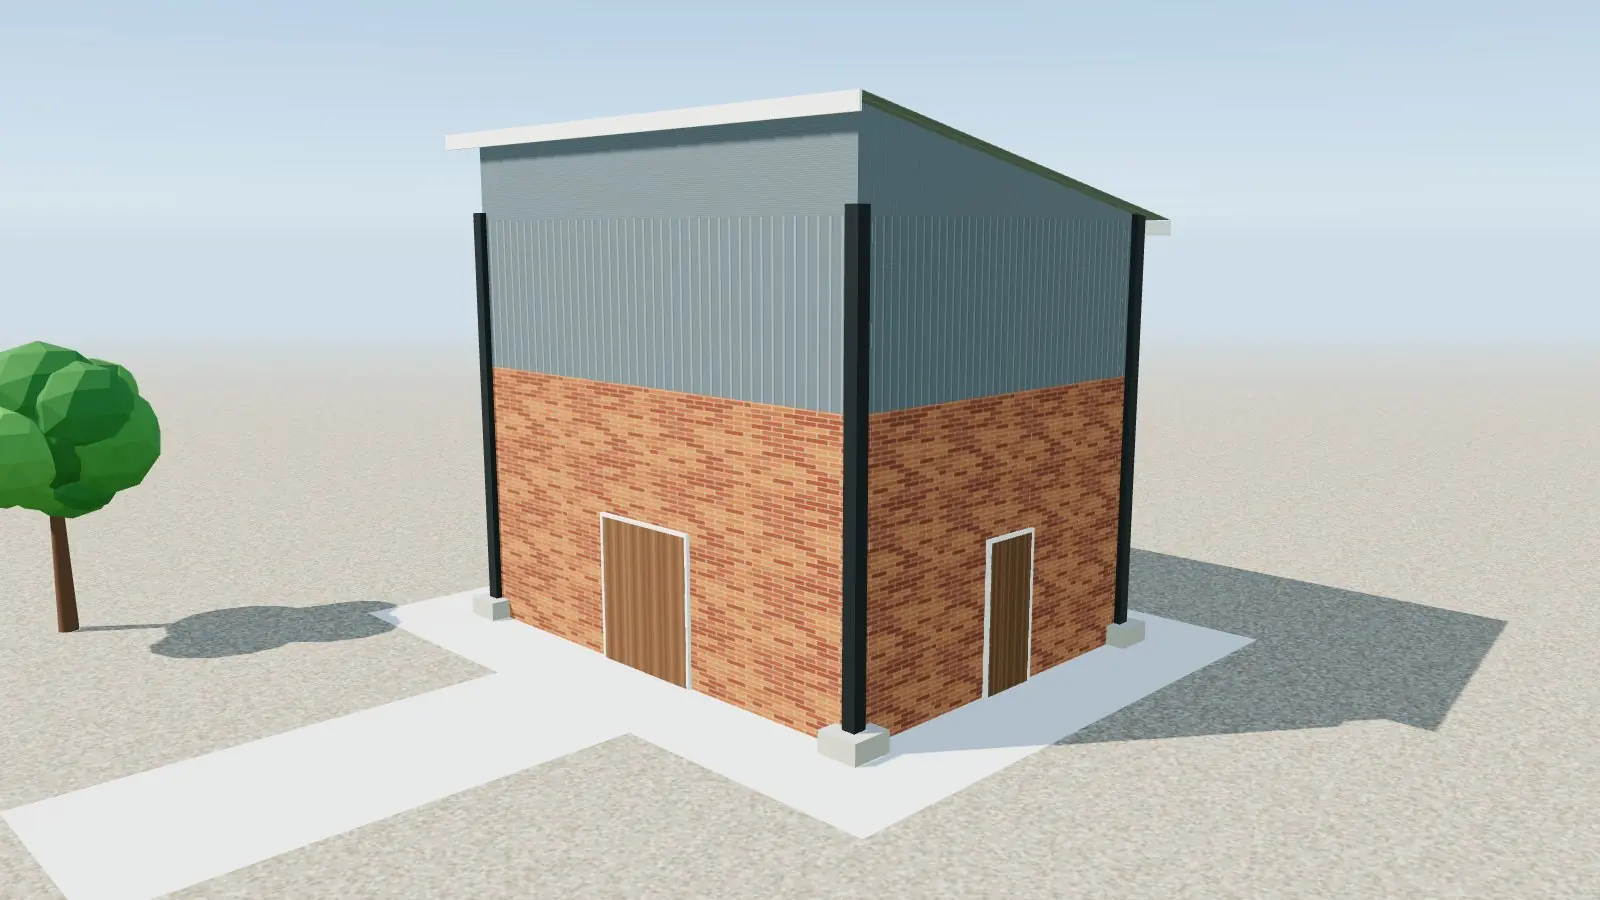
- Drew the as-built structure to match what was on site: UC254 × 254 × 107 columns on the existing 600 × 600 plinths, facebrick to +4.016 m with perforated plate above, and an 11° mono-pitch Kliplok roof on 100 mm C-purlins and light steel trusses.
- Reconfigured the bracing (Rev 2).
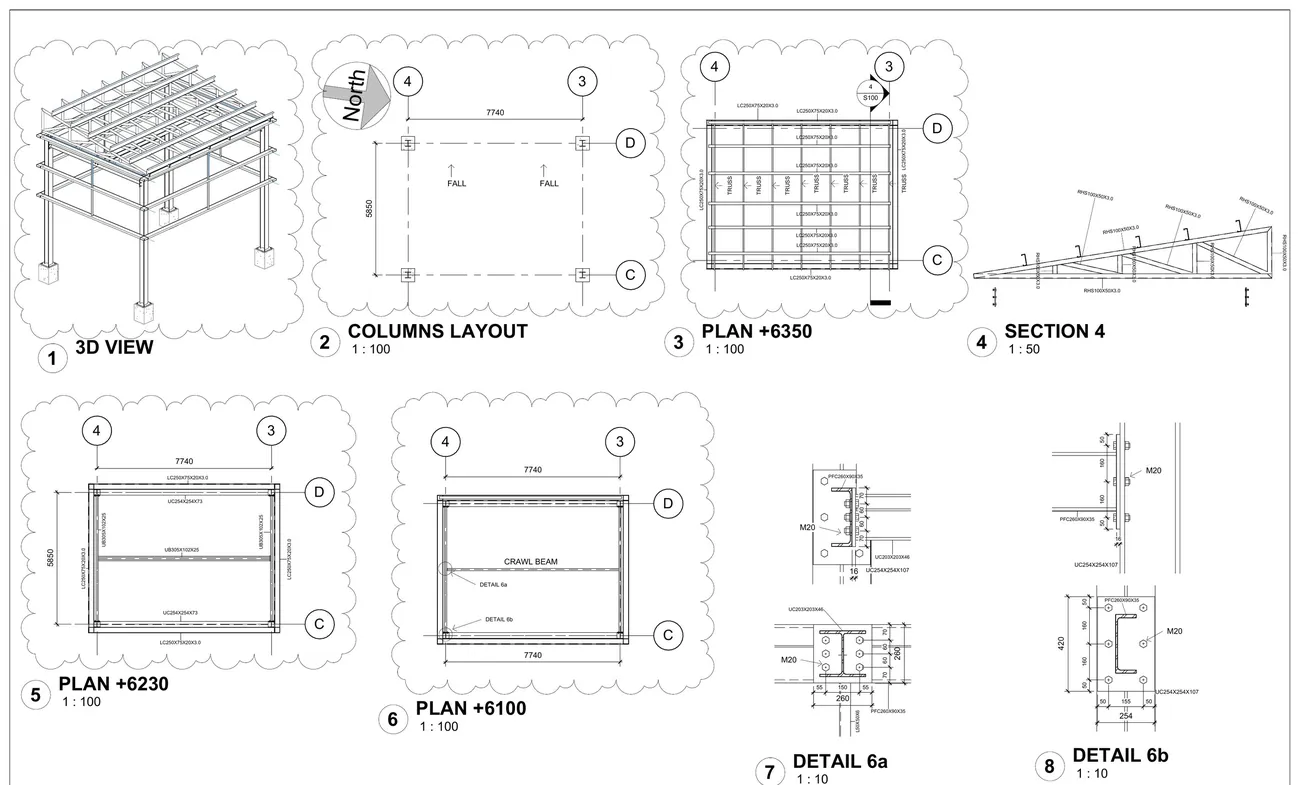
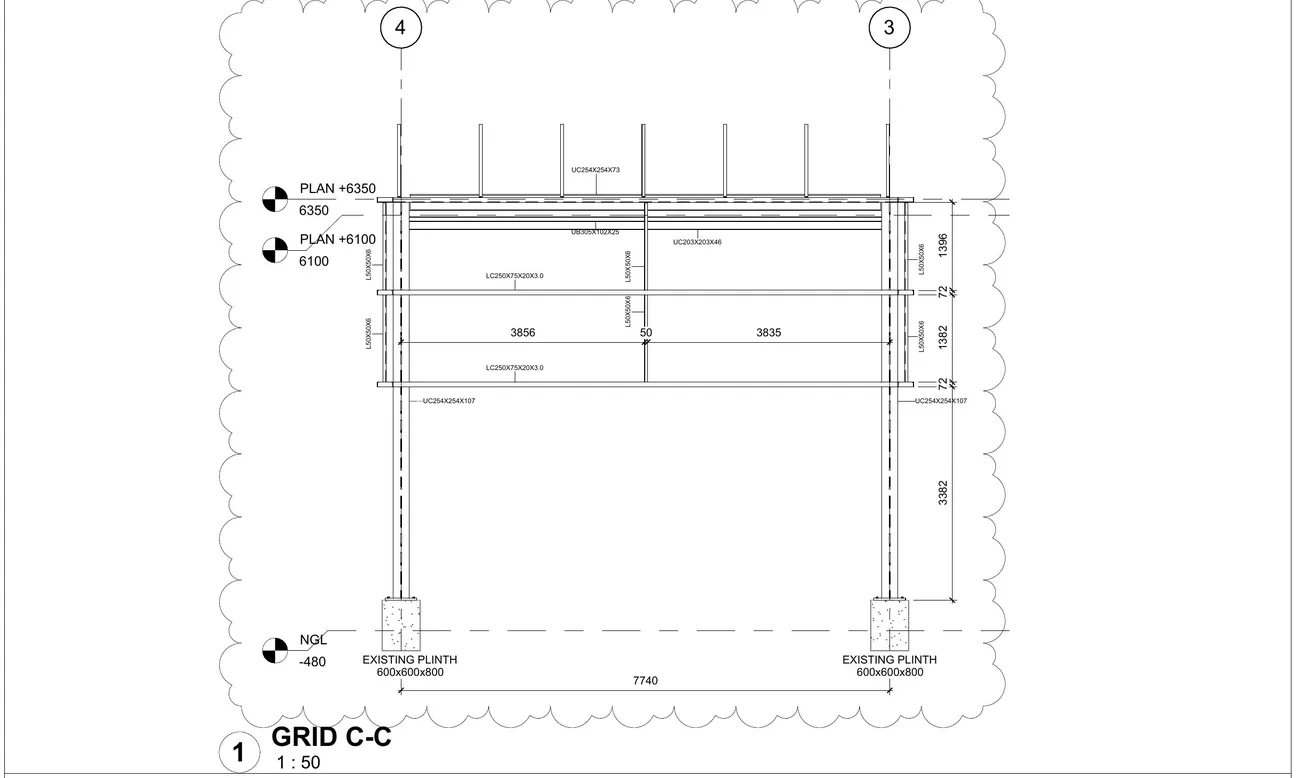
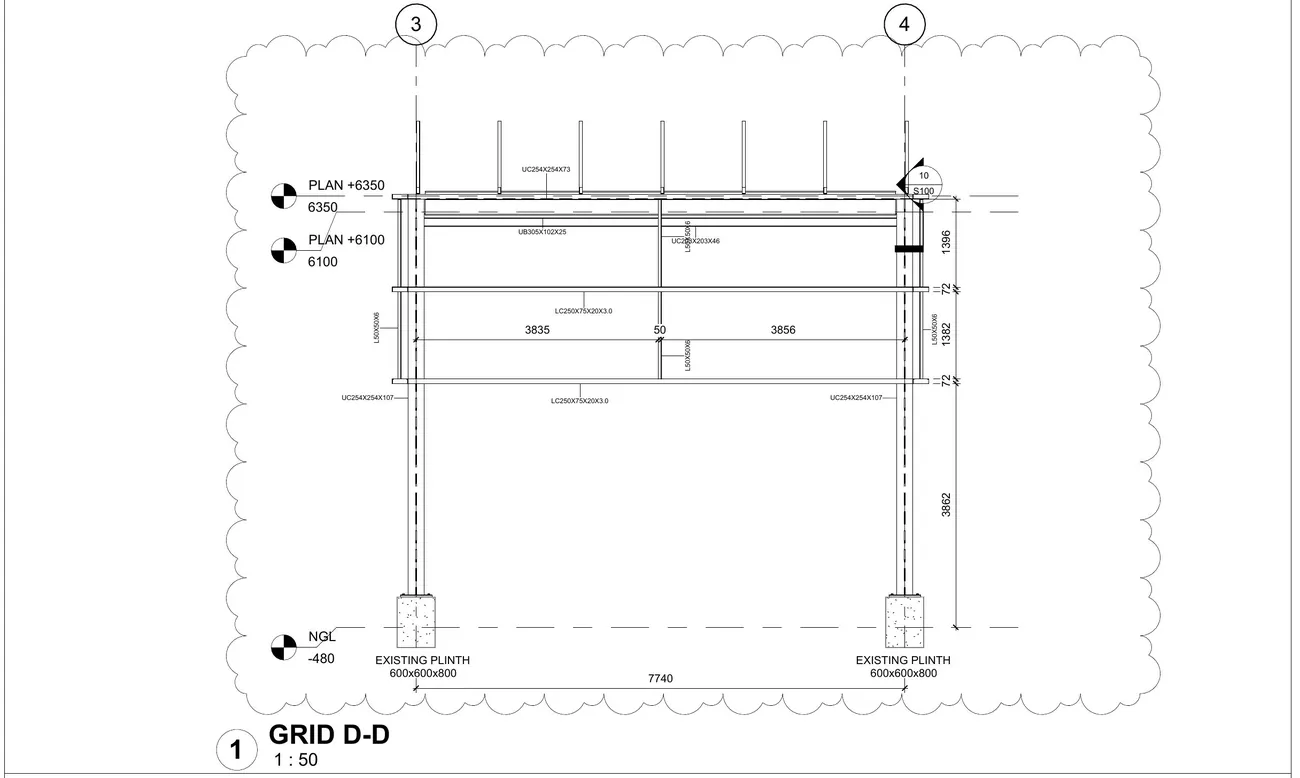
- Designed a 2-ton crawl beam, a UC203 × 203 × 46 with its connections to the frame, for hoisting the boilers (Rev 3).
- Issued plan, four elevations, structural layout, four grid elevations and connection details.
3D model
Watch it go together
Build sequence
Drag to orbit · scroll or pinch to zoom · right-drag to pan
Drawings
Plans, elevations & sections
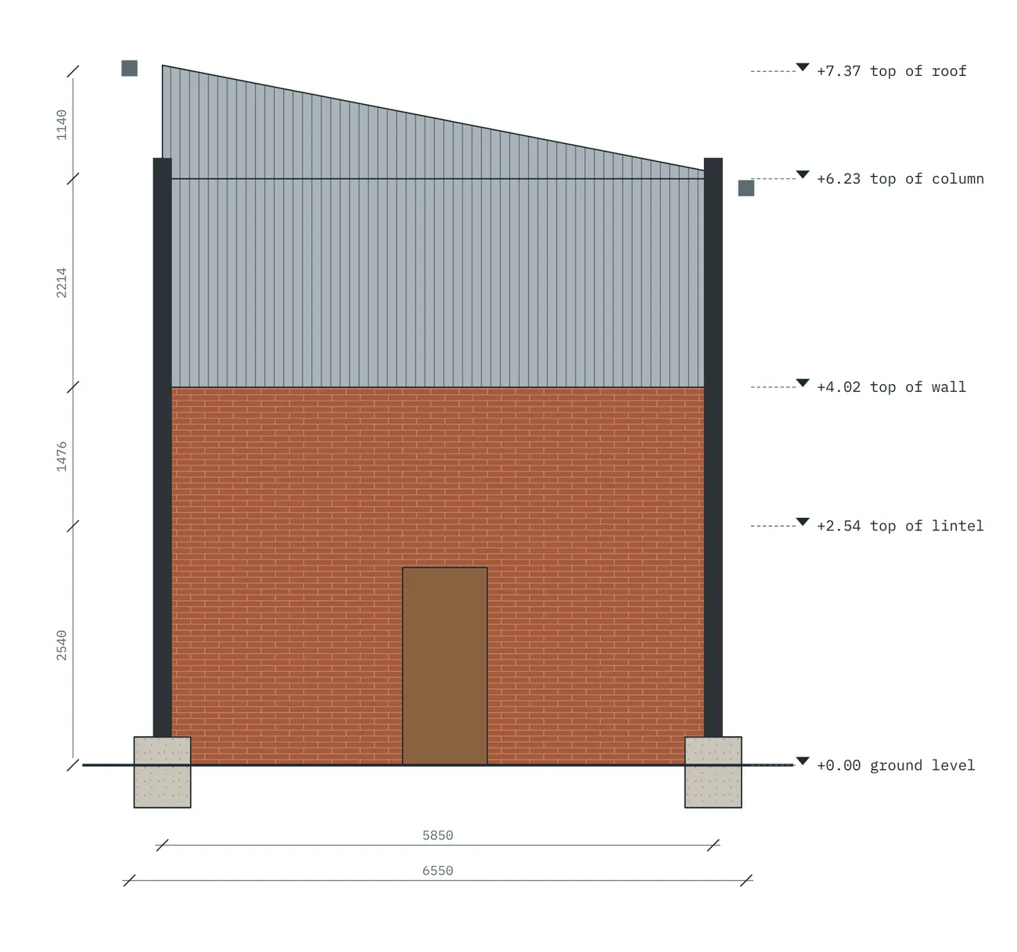
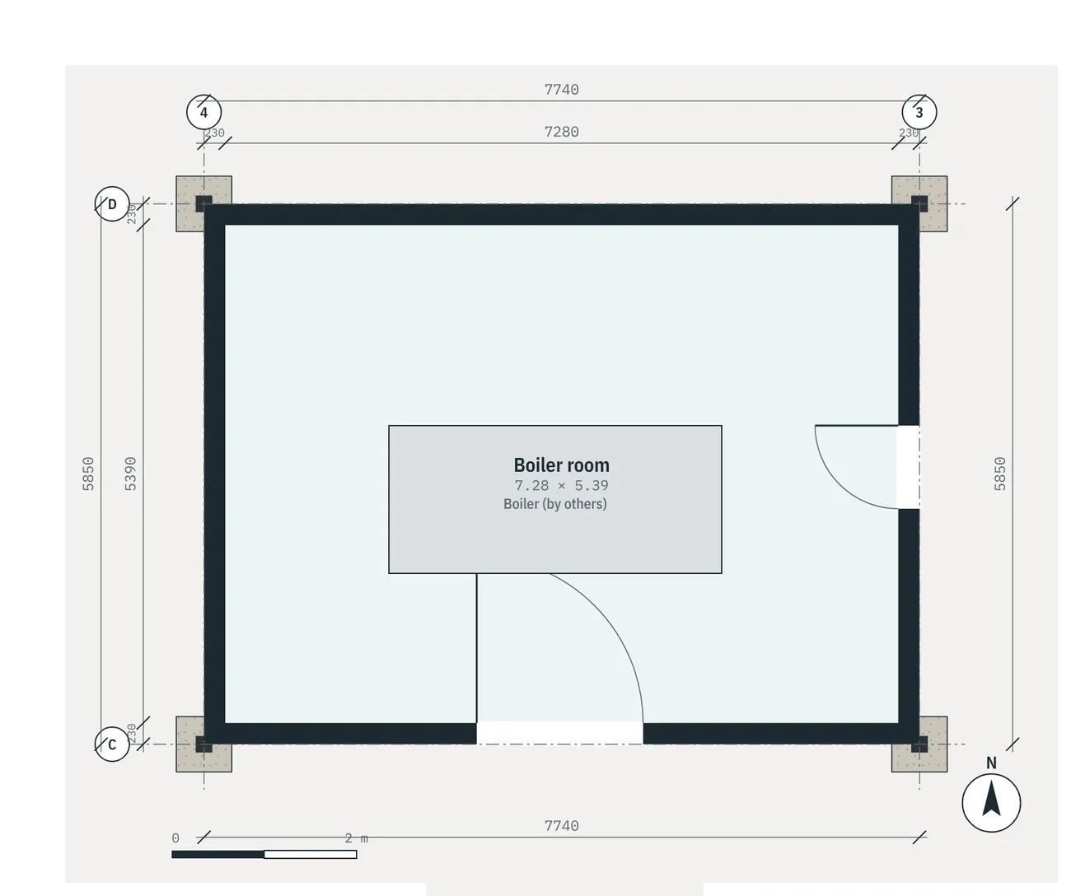
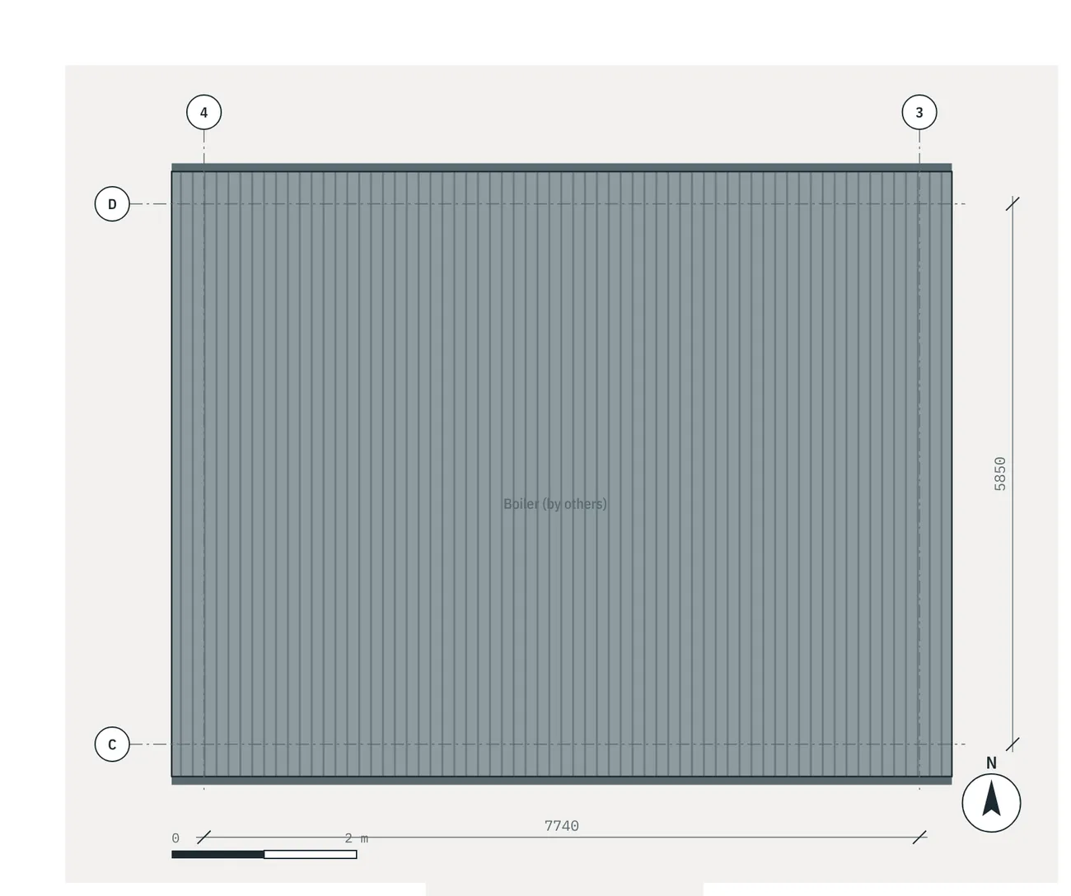
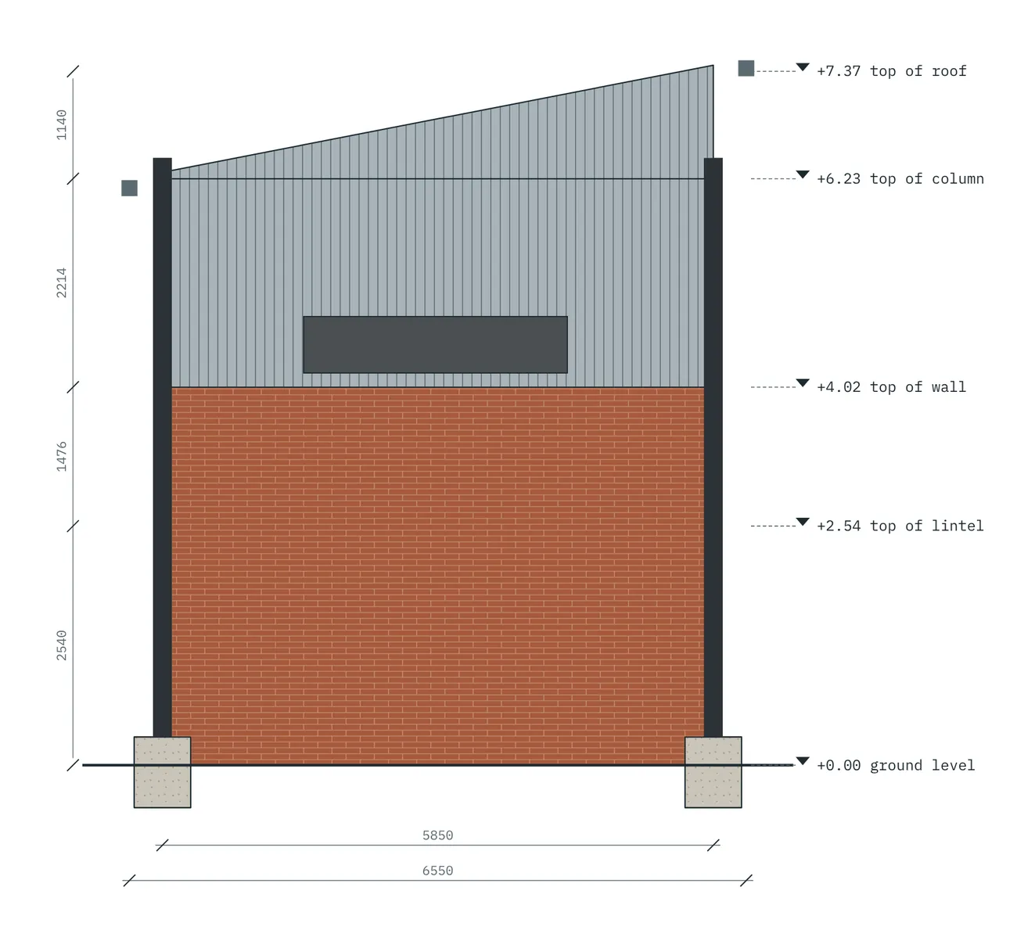
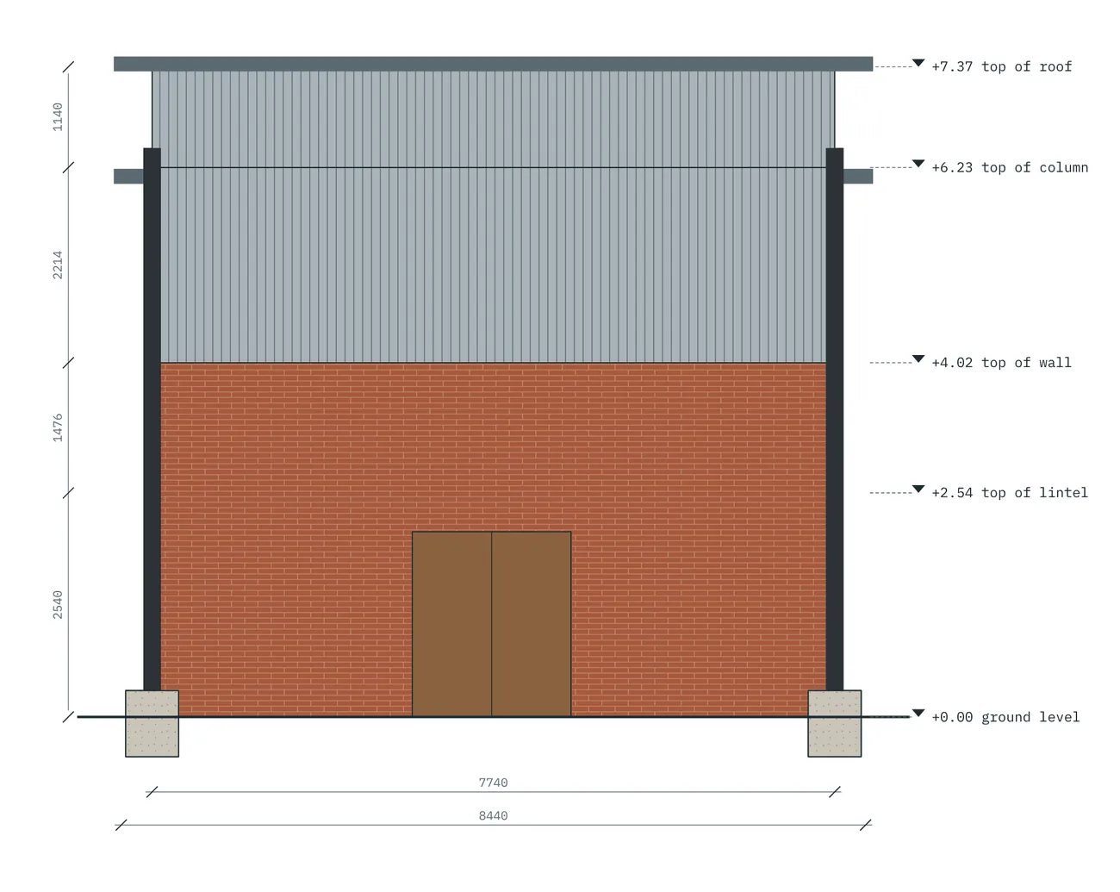
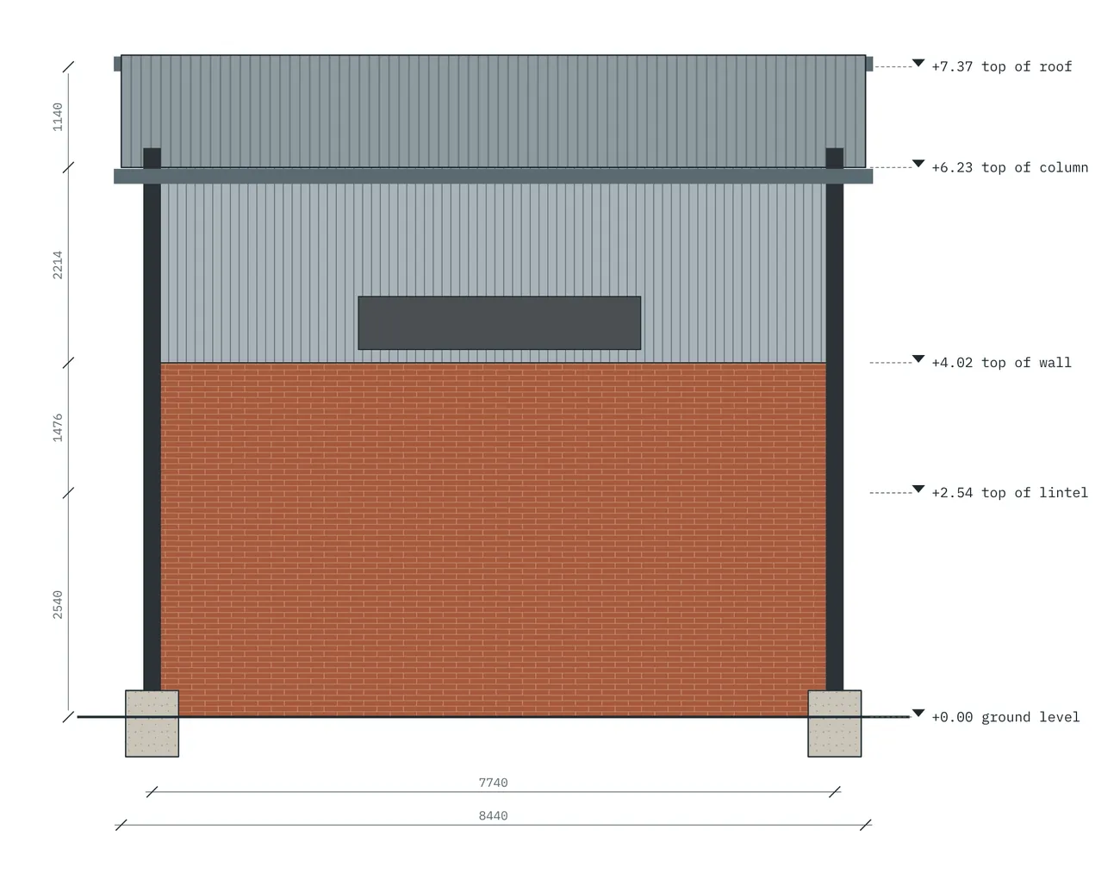
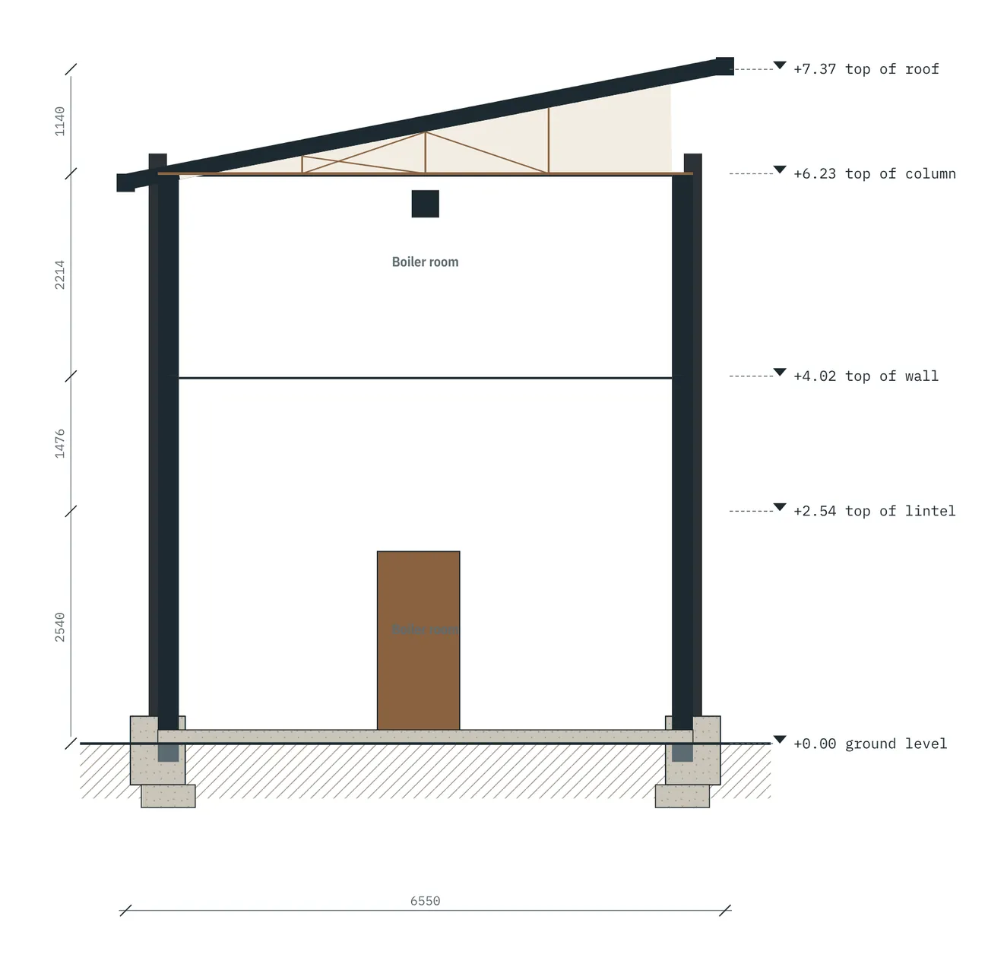
Drawing set as issued
The original fabrication & construction sheets