Problem statement
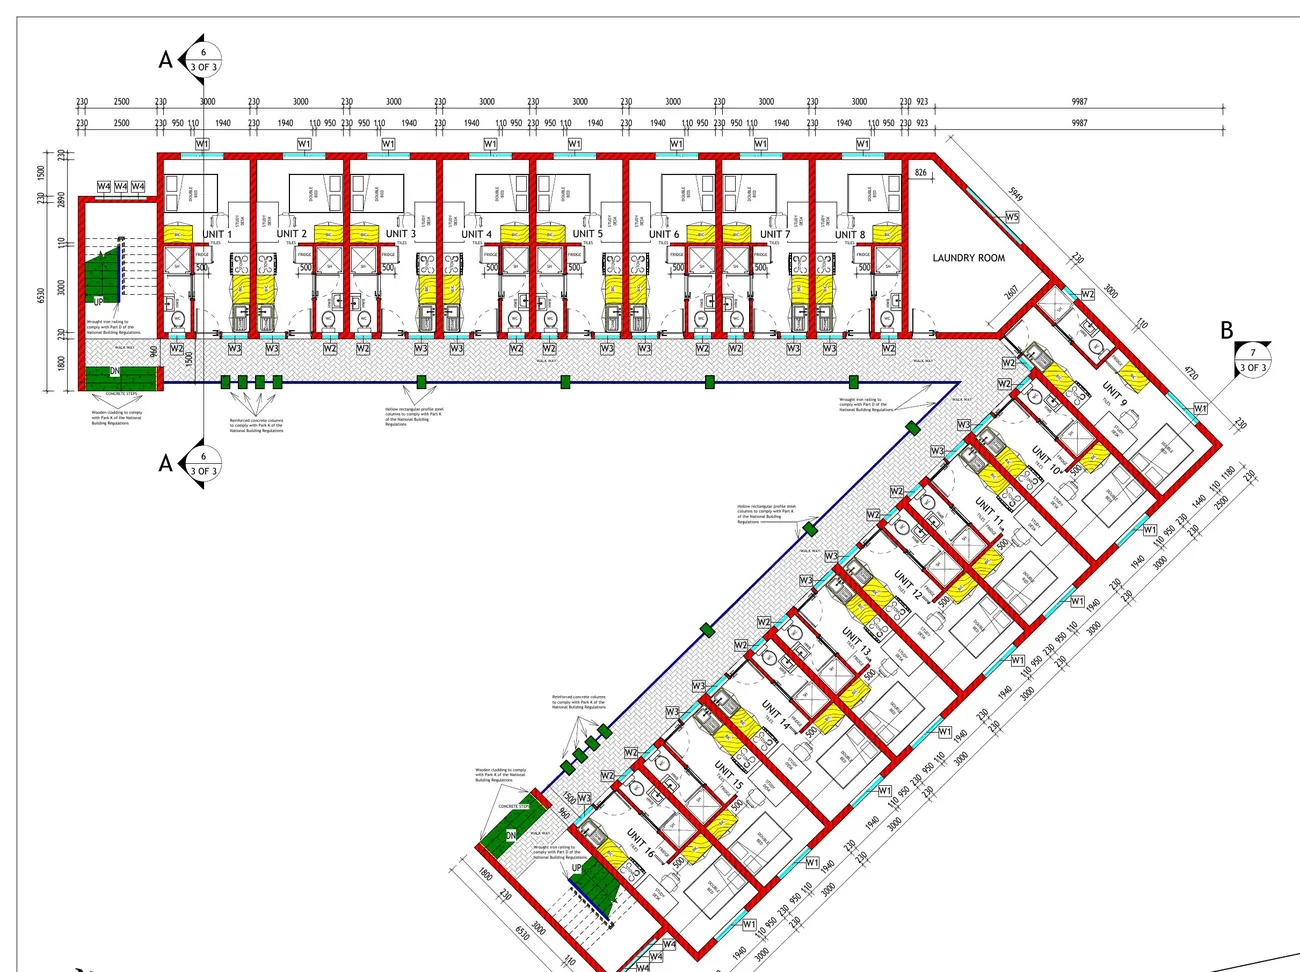
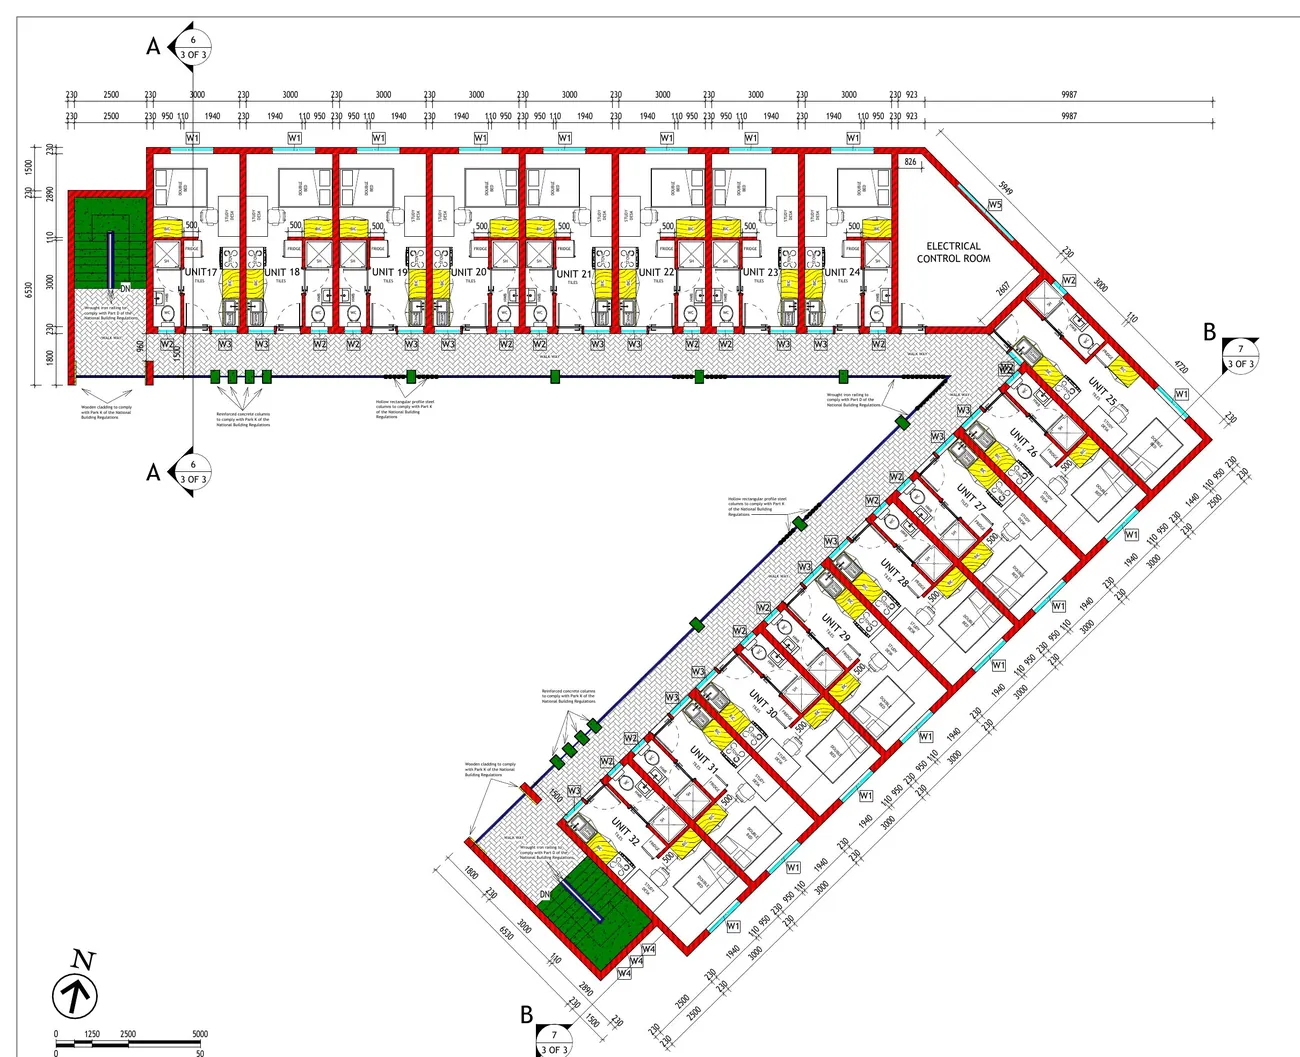
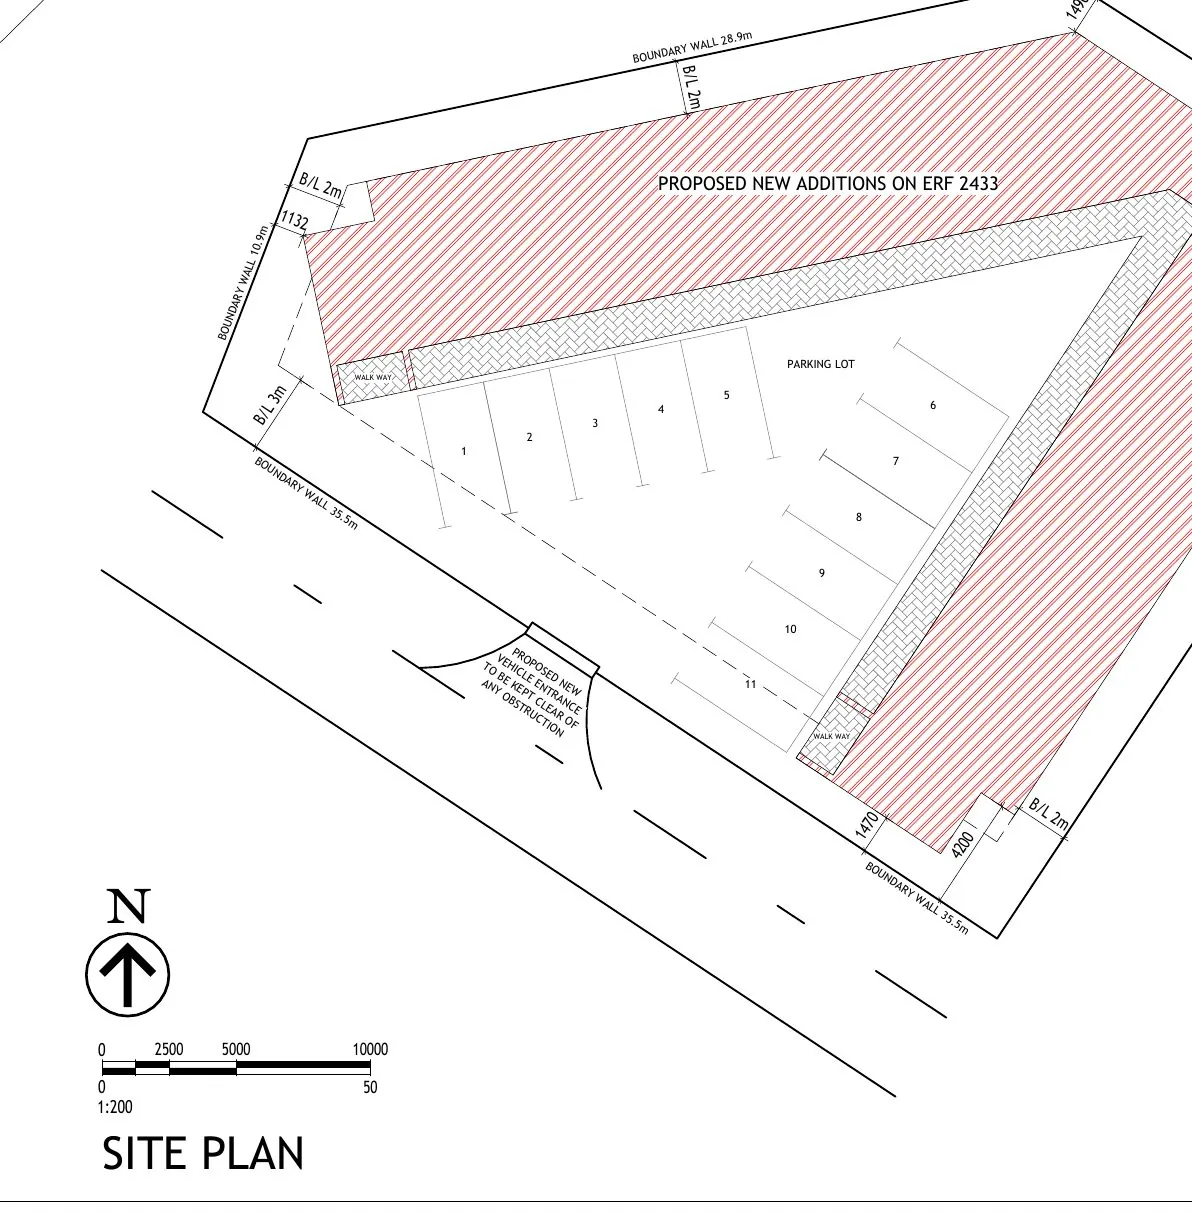
The client wanted 32 student units on an irregular 763.90 m² stand, meeting the H2 boarding-house requirements and the SANS 10400-XA energy limits.
Scope
What I was asked to deliver
Council submission drawings for BlueLid Architects: site plan, floor plans, elevations, sections, roof plan, services layouts and Part XA calculations.
Solution
How I solved it
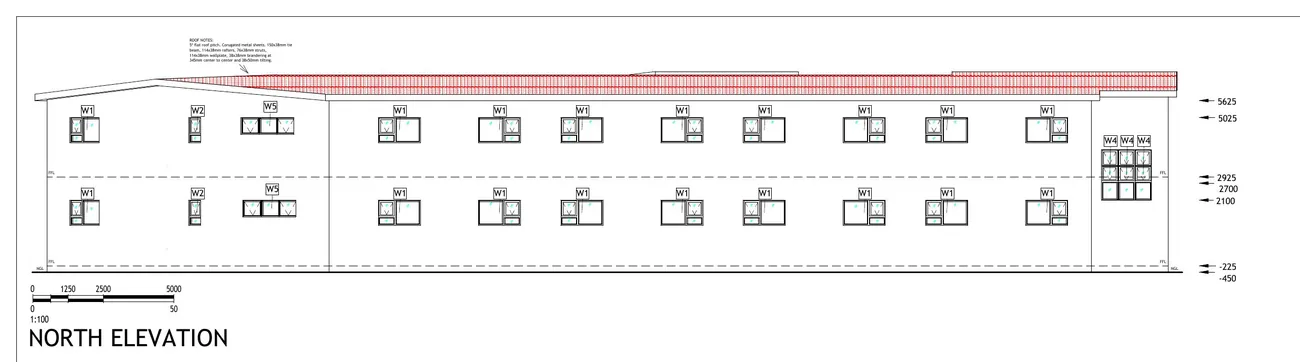
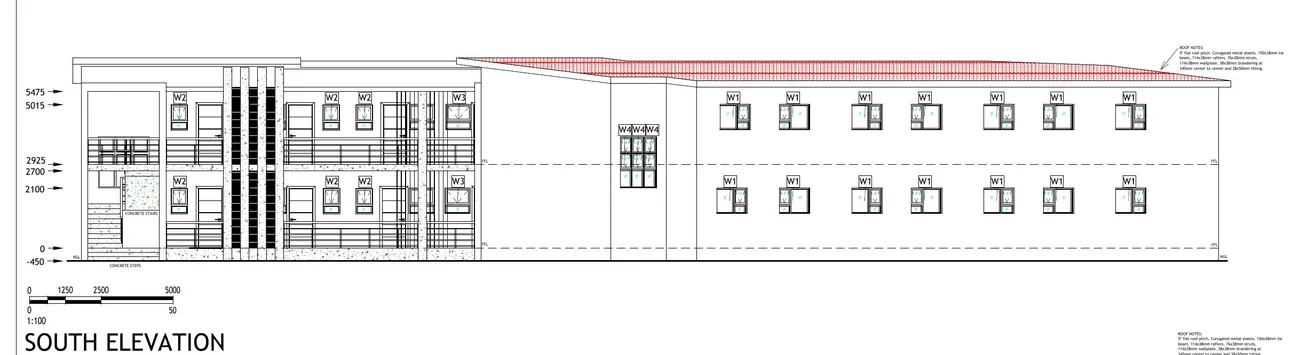
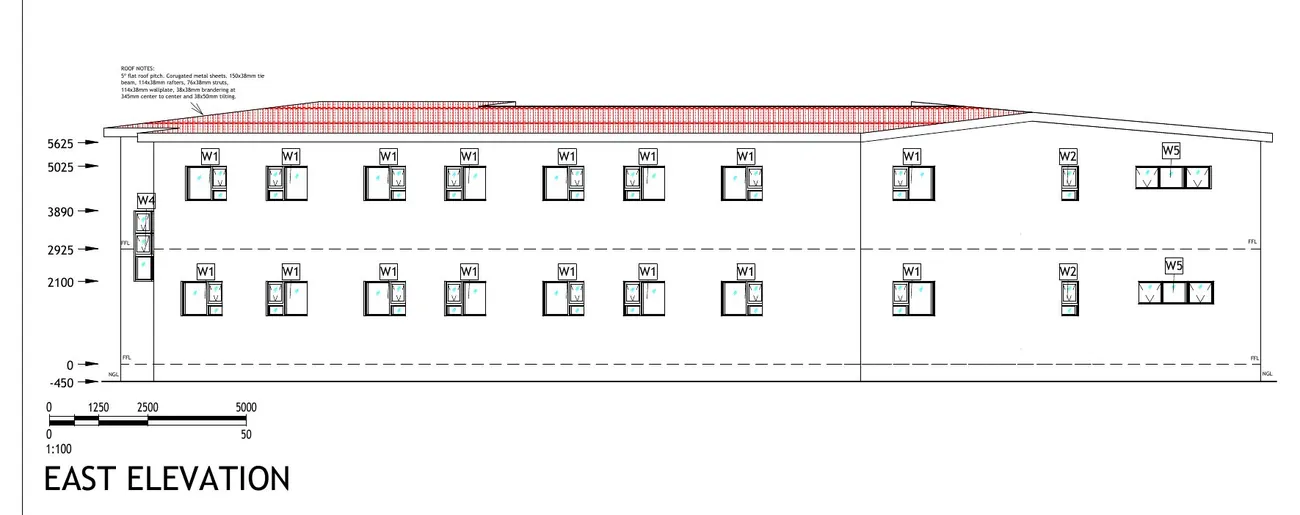
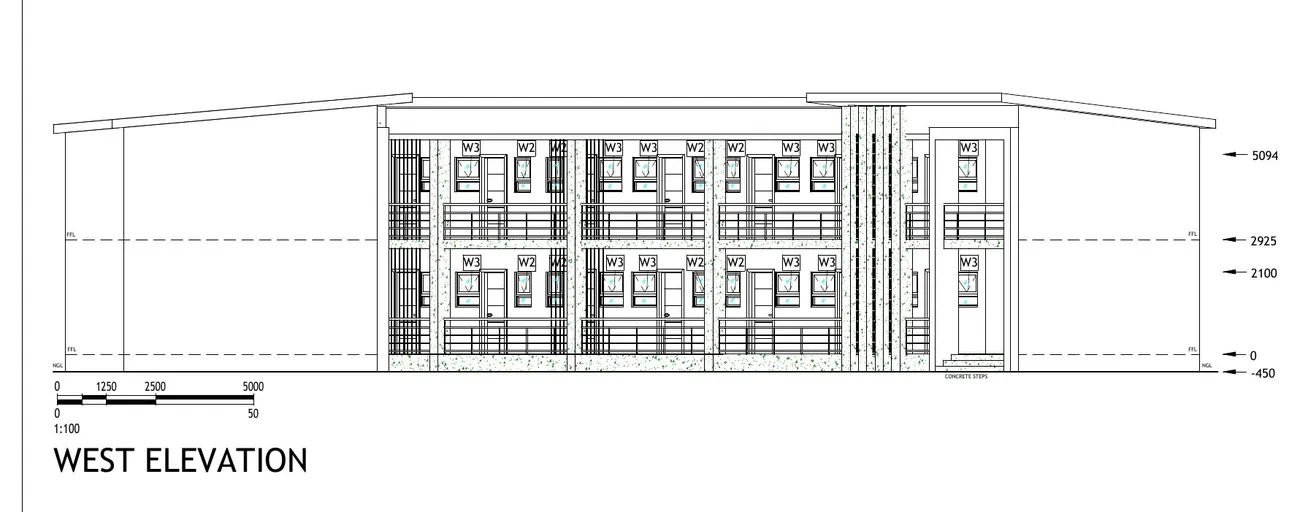
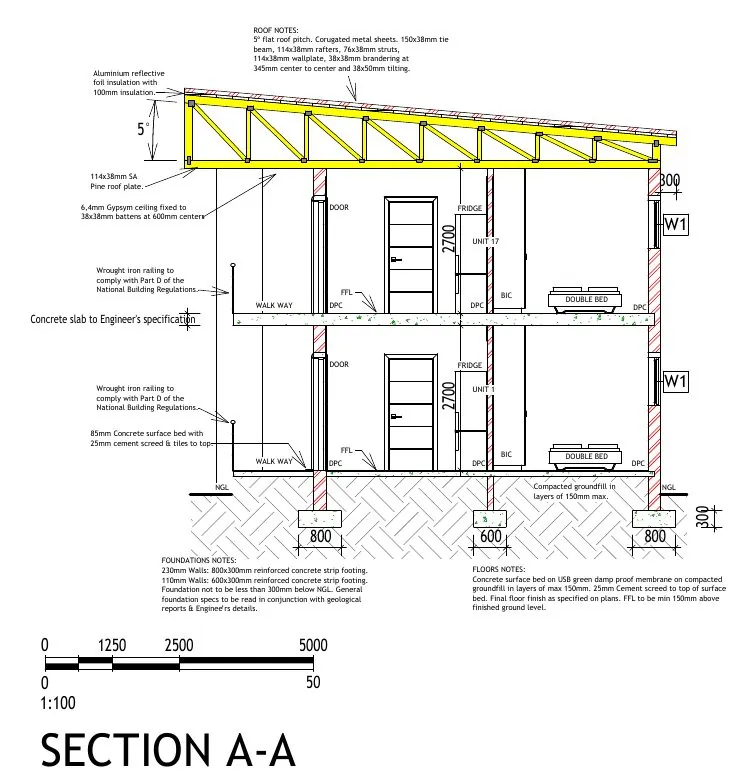
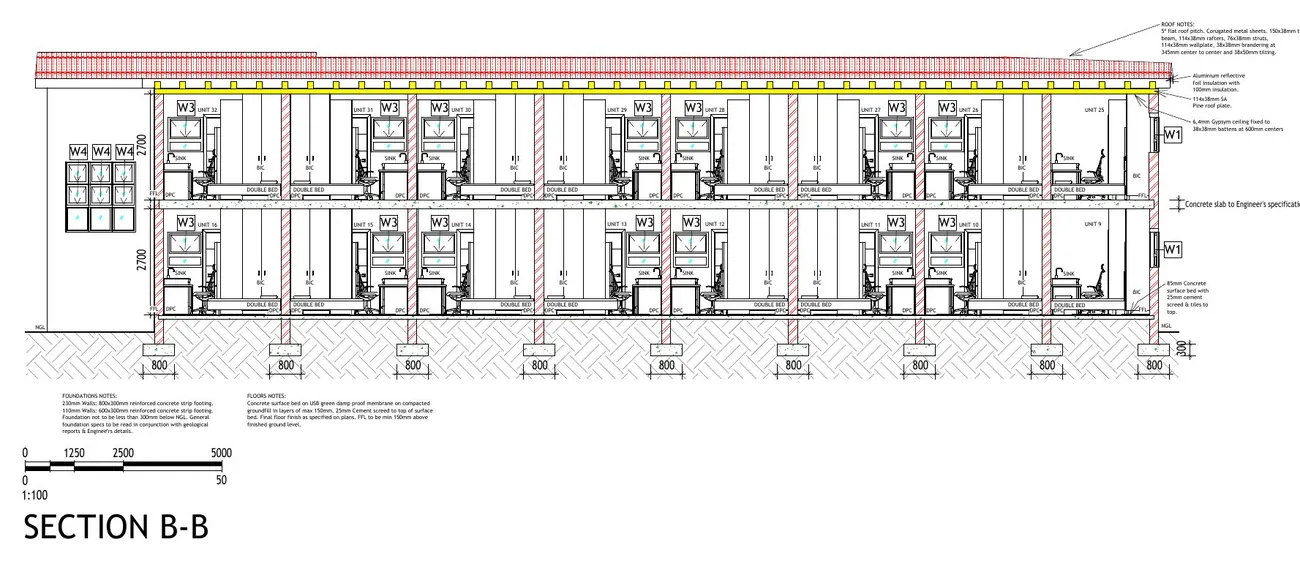
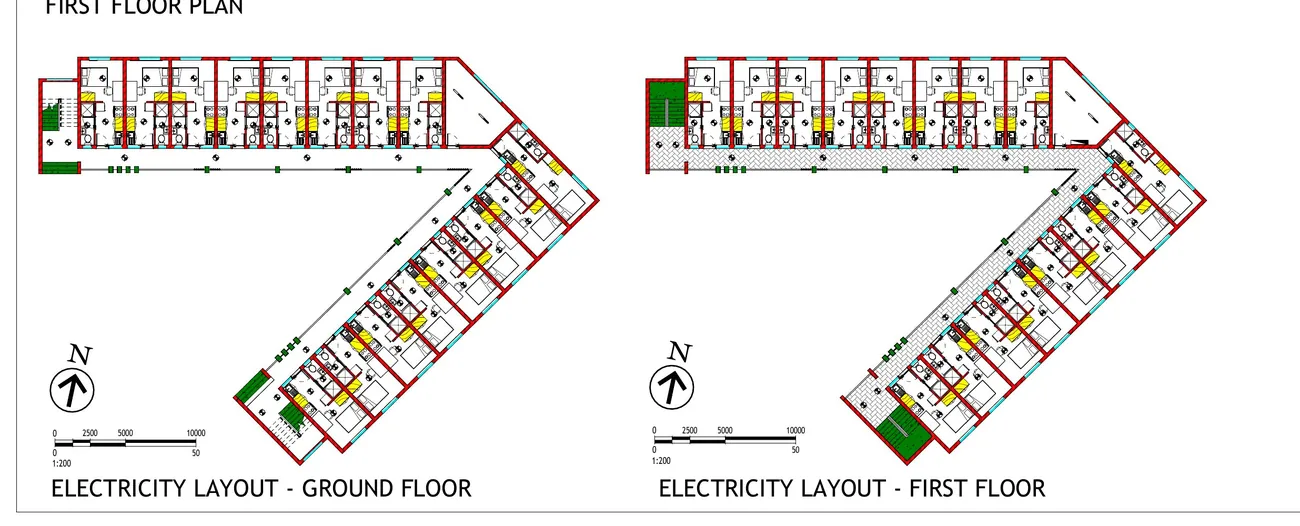
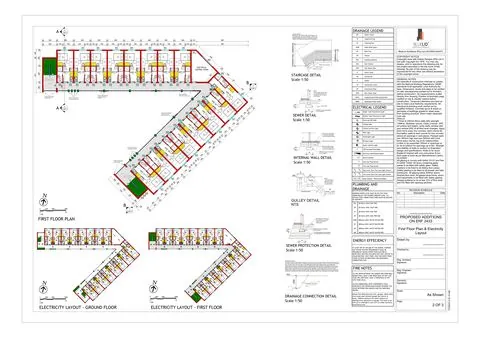
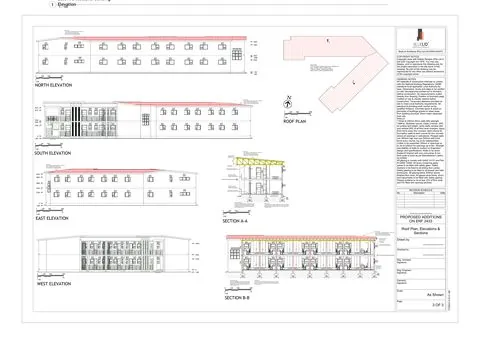
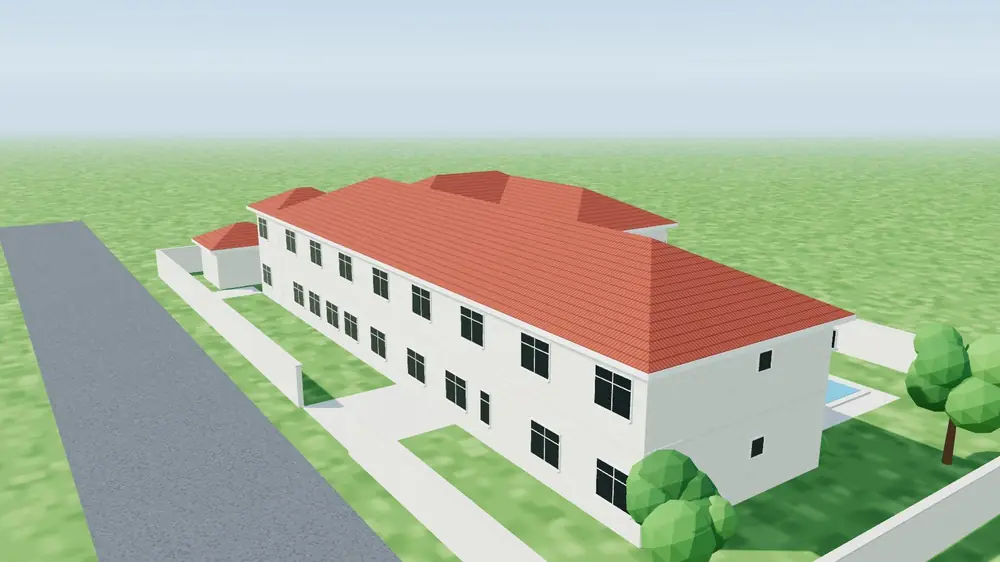
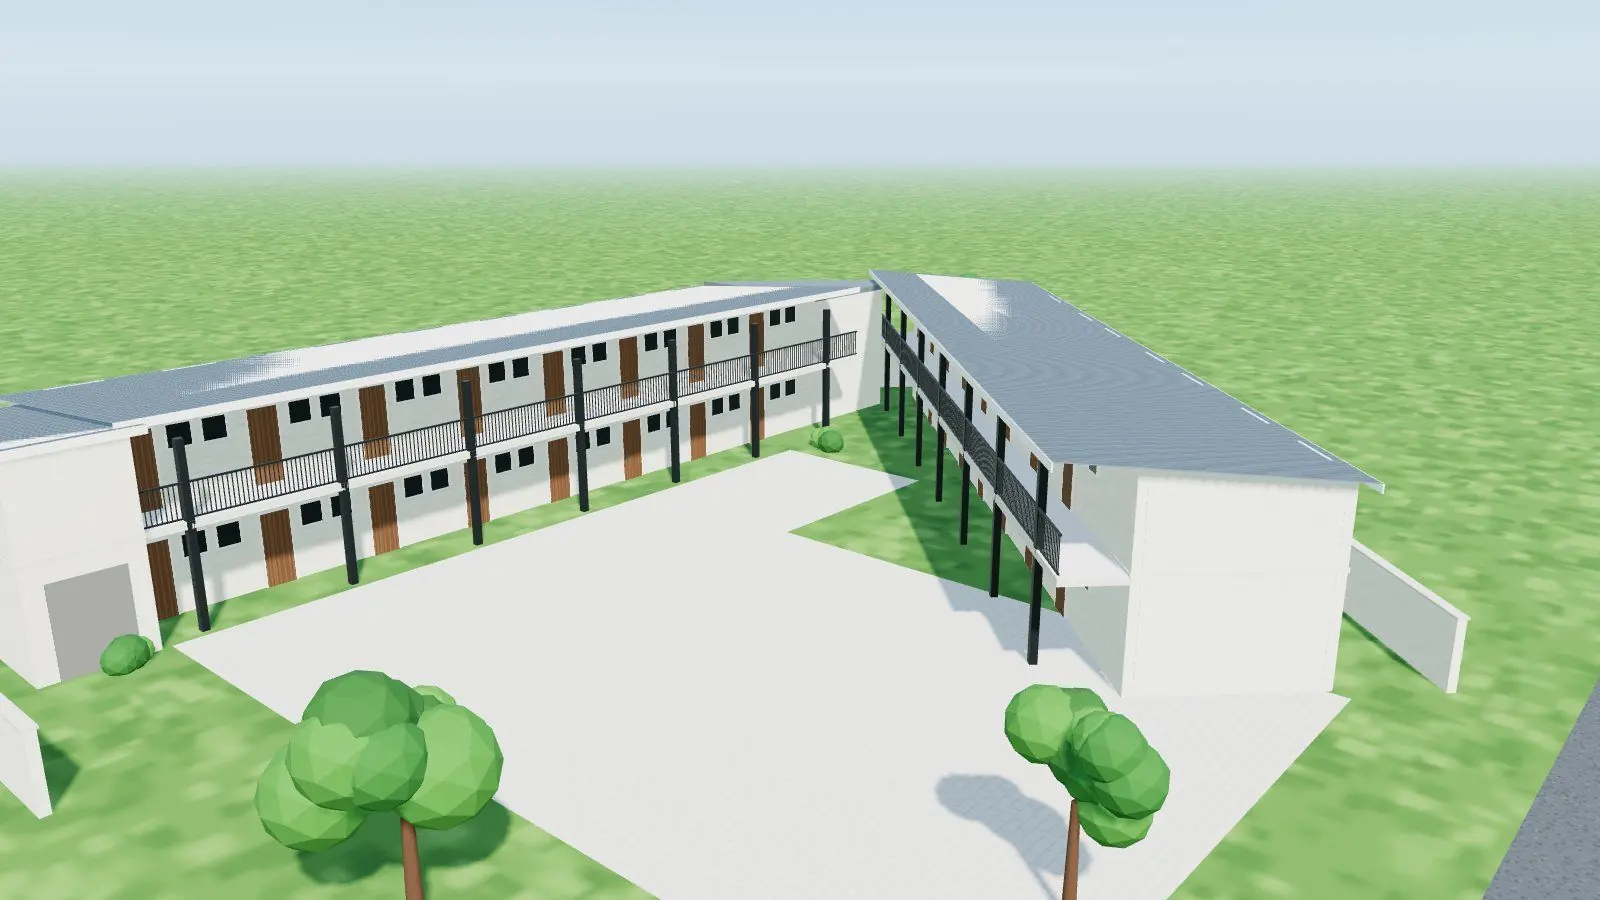
- Drew a long two-storey block angled to follow the stand boundary, fitting 32 self-contained units on two floors.
- Gave the units access from open walkways on steel columns, with a stair at each end.
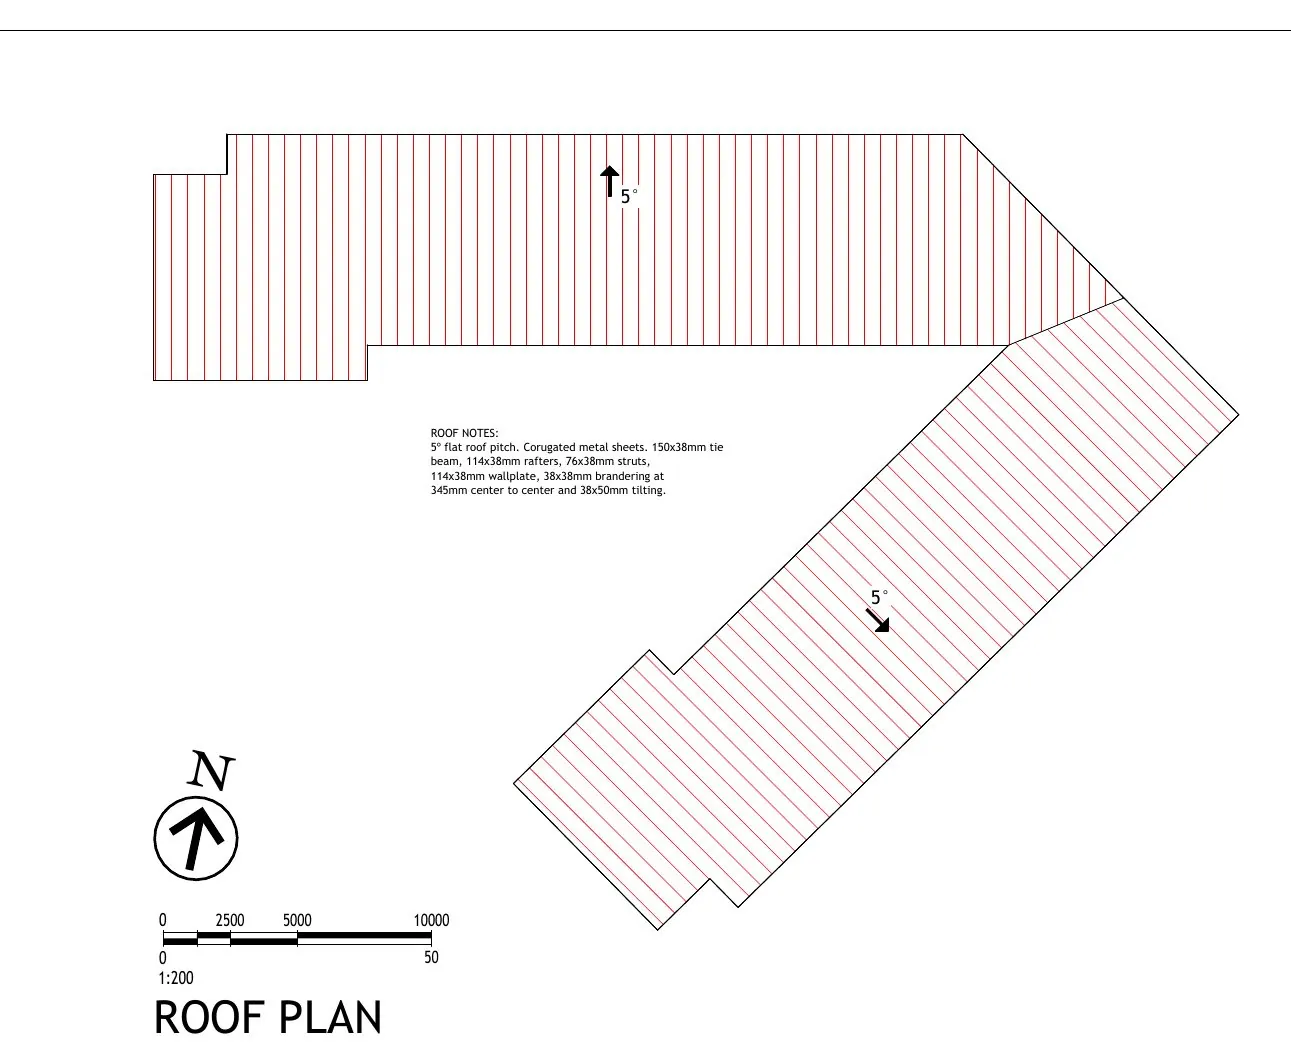
- Showed a laundry room and an electrical control room, and a light 5° mono-pitch metal roof.
- Showed compliance: annual energy 9.10 kWh/m² against 12.50 allowed, and glazing below 15% of net floor area.
3D model
Watch it go together
Build sequence
Drag to orbit · scroll or pinch to zoom · right-drag to pan
Drawings
Plans, elevations & sections
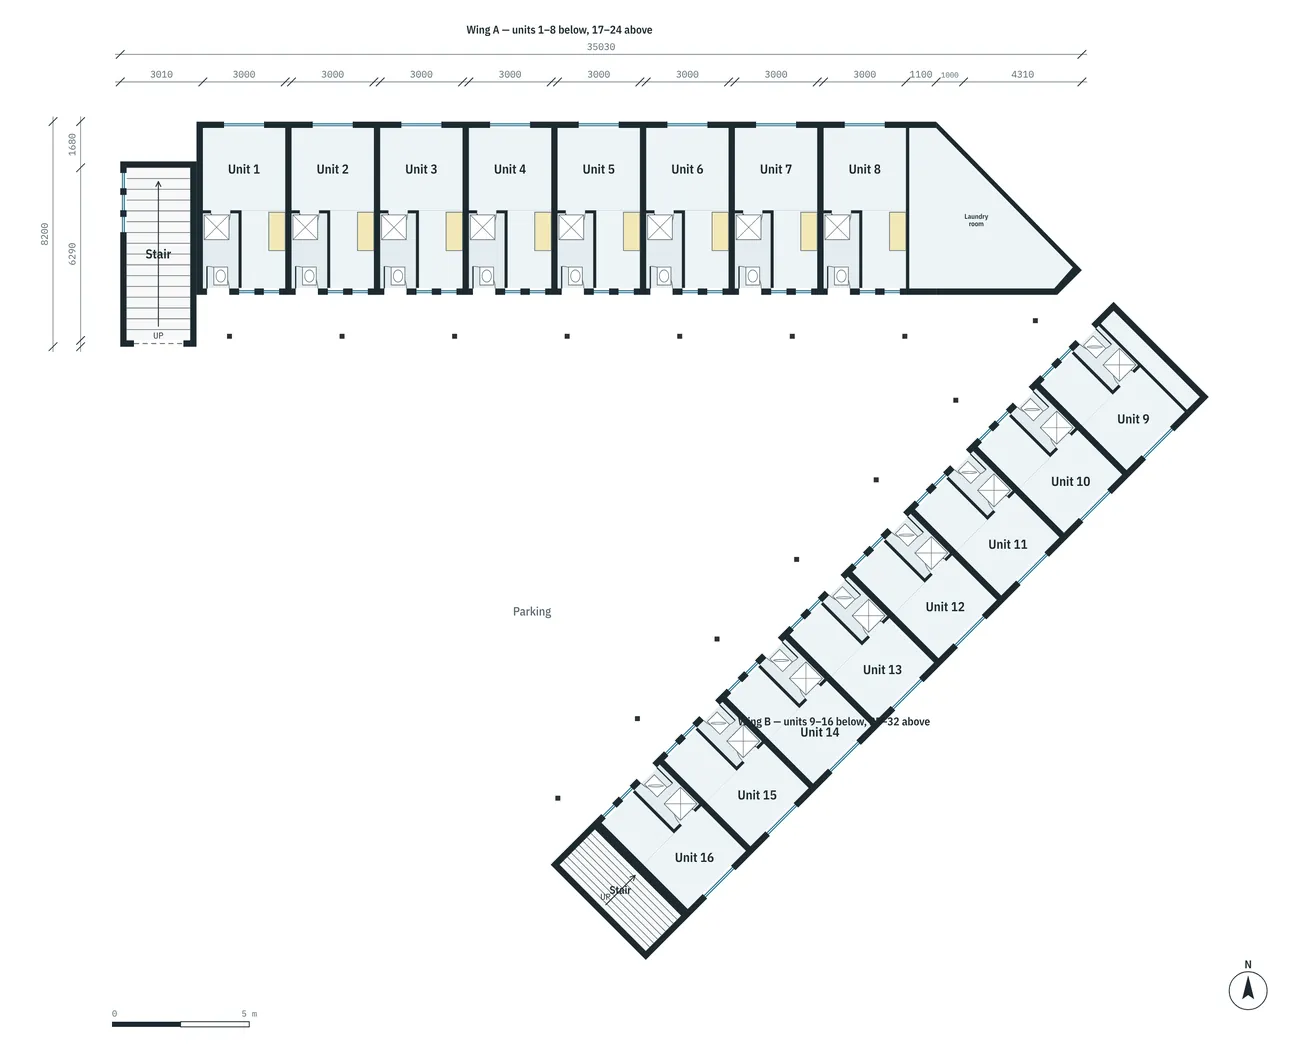
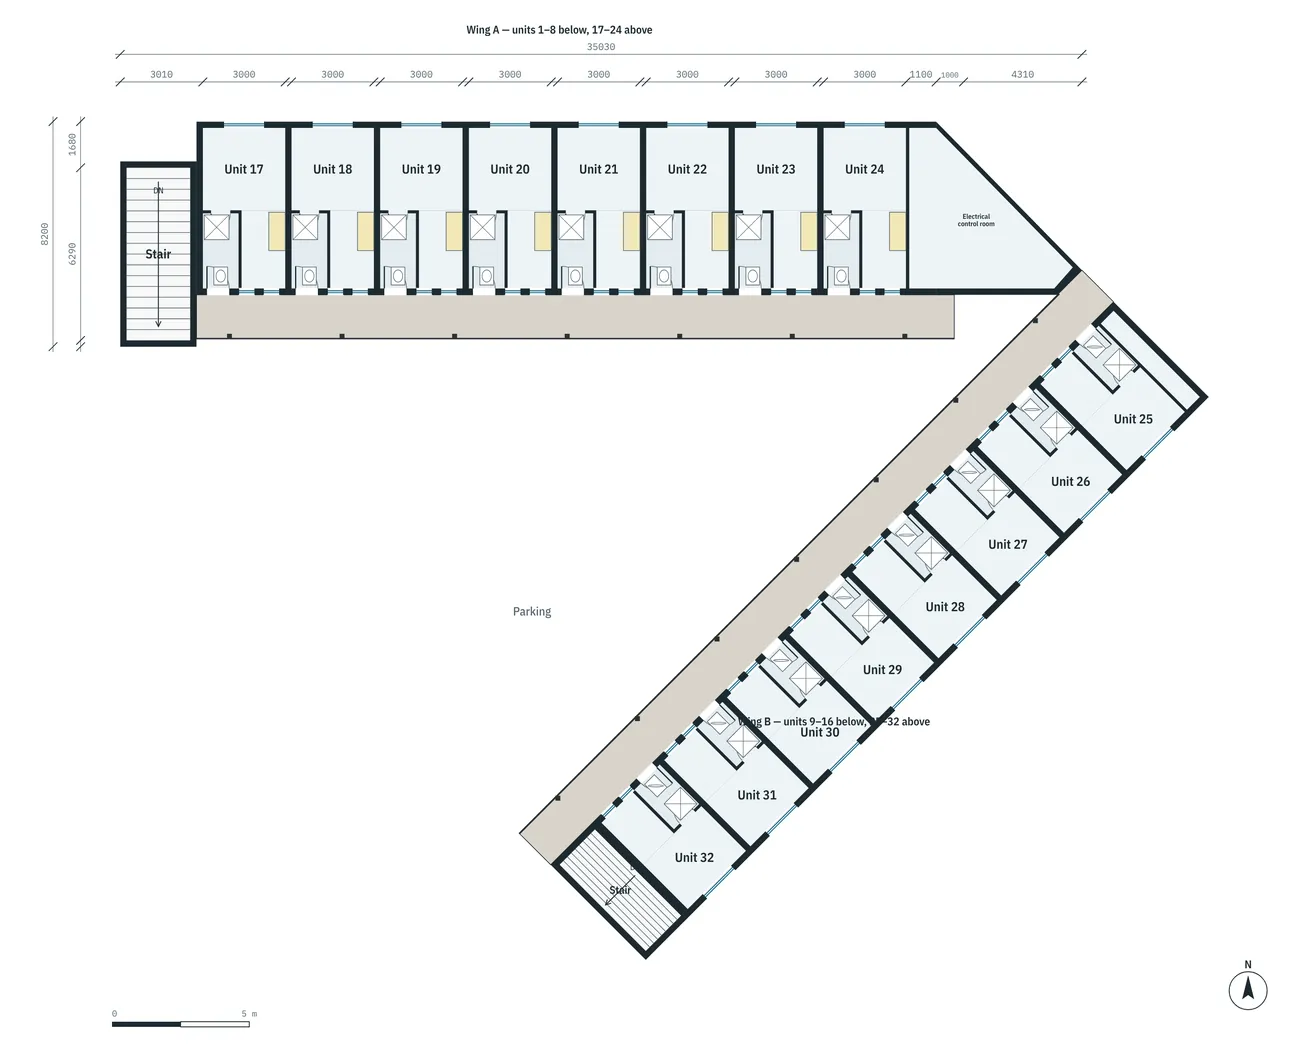
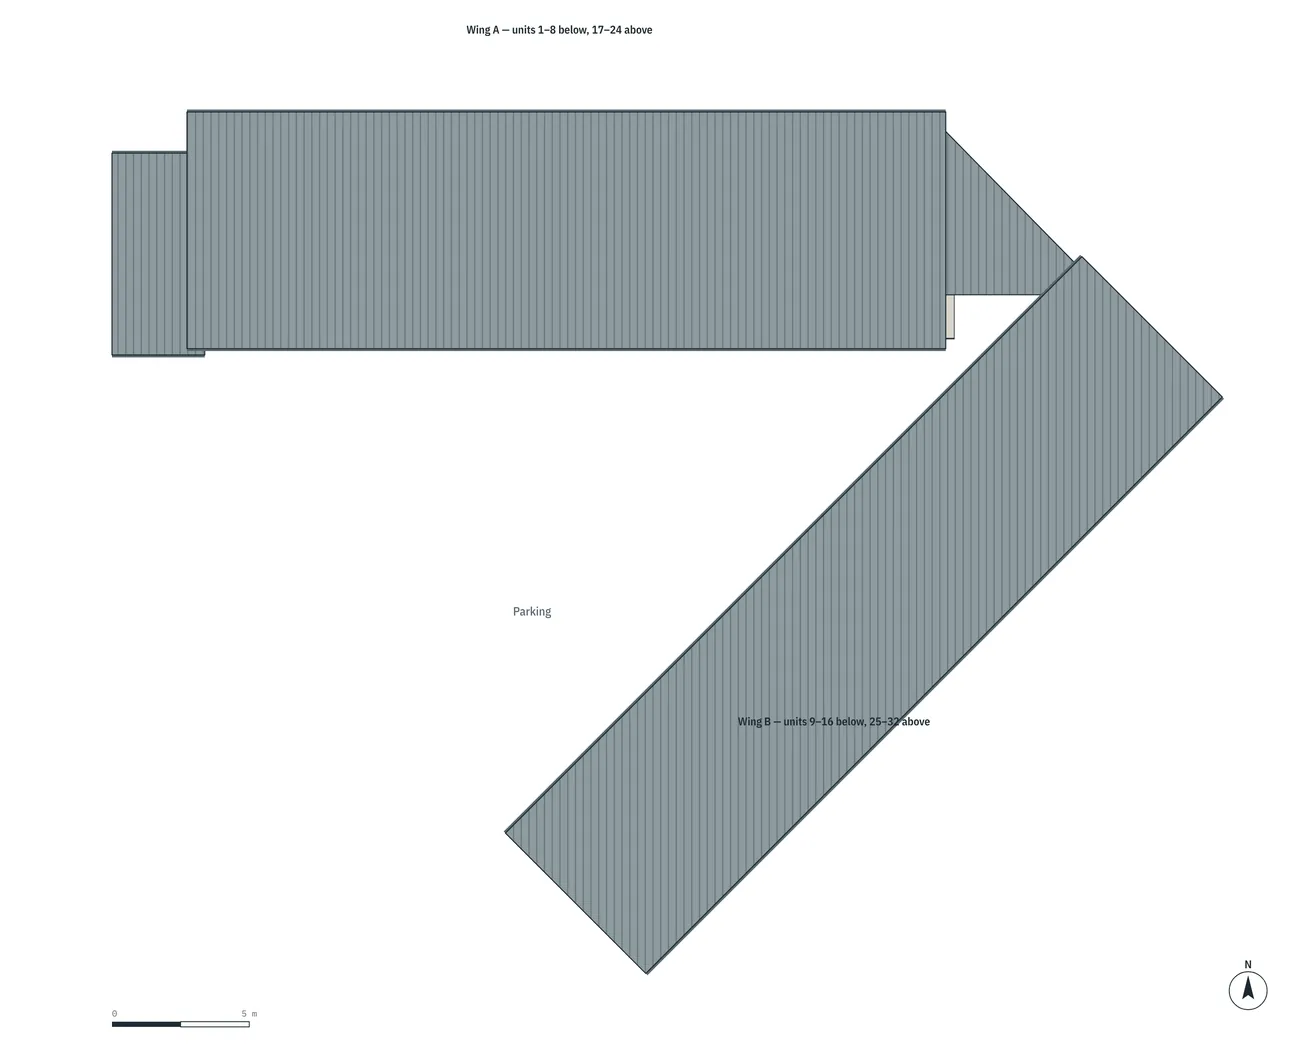
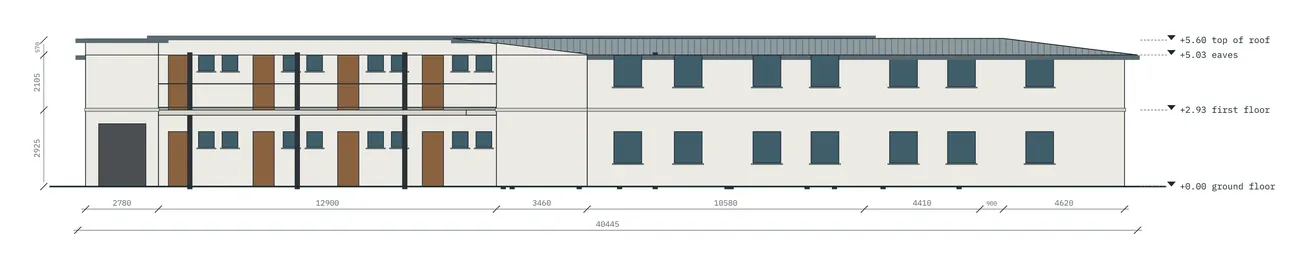
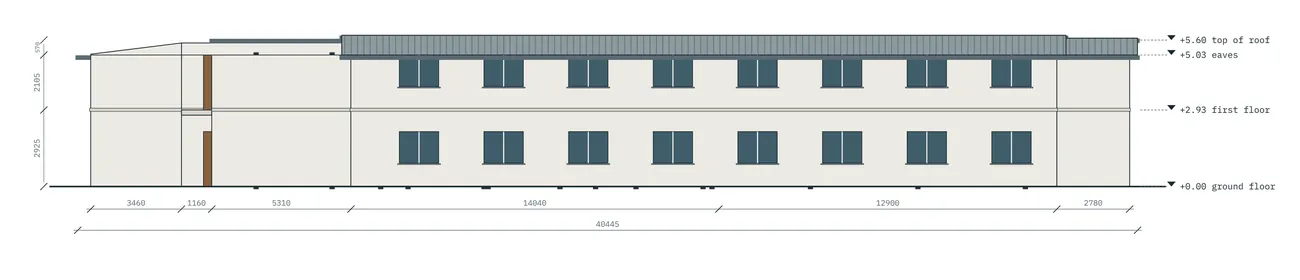
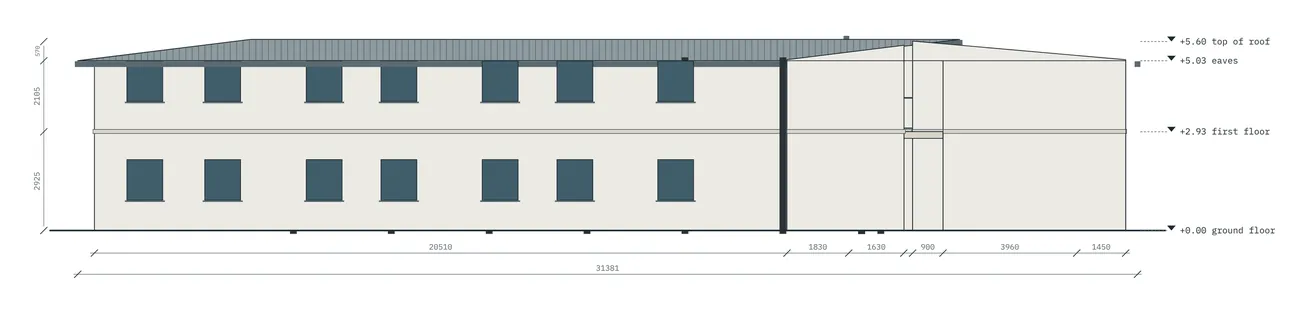
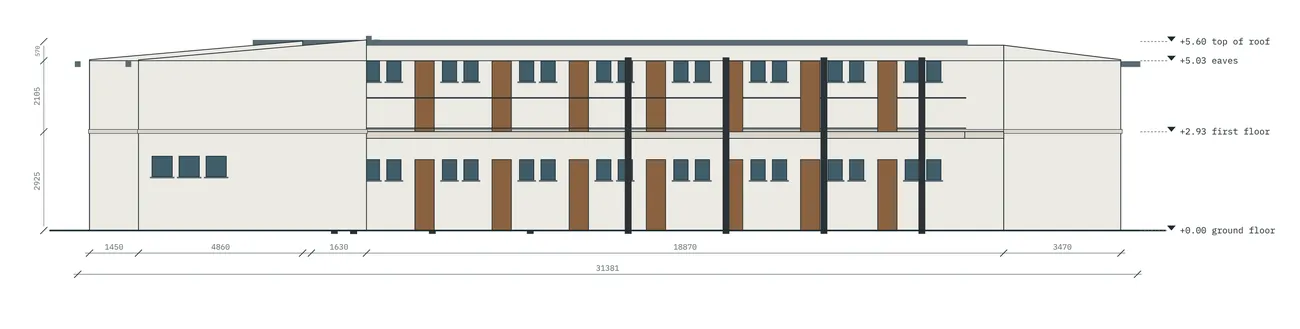
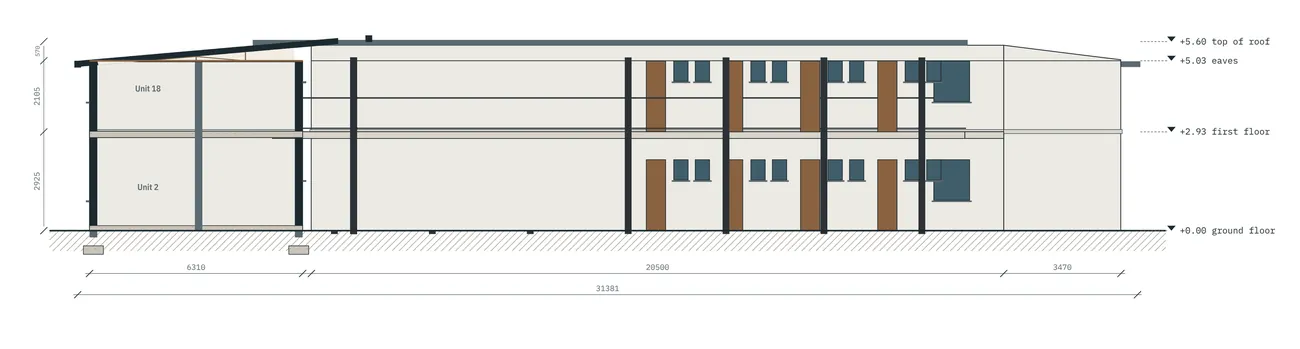
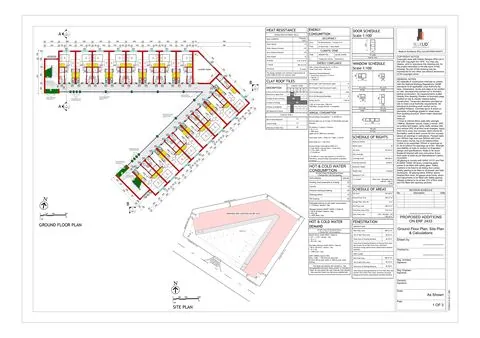
Drawing set as issued
The original submission sheets