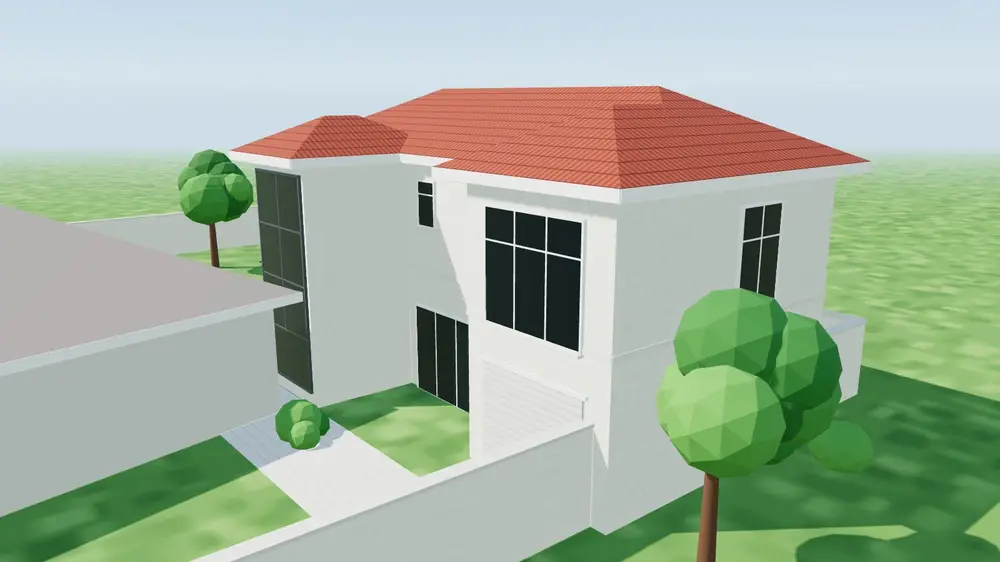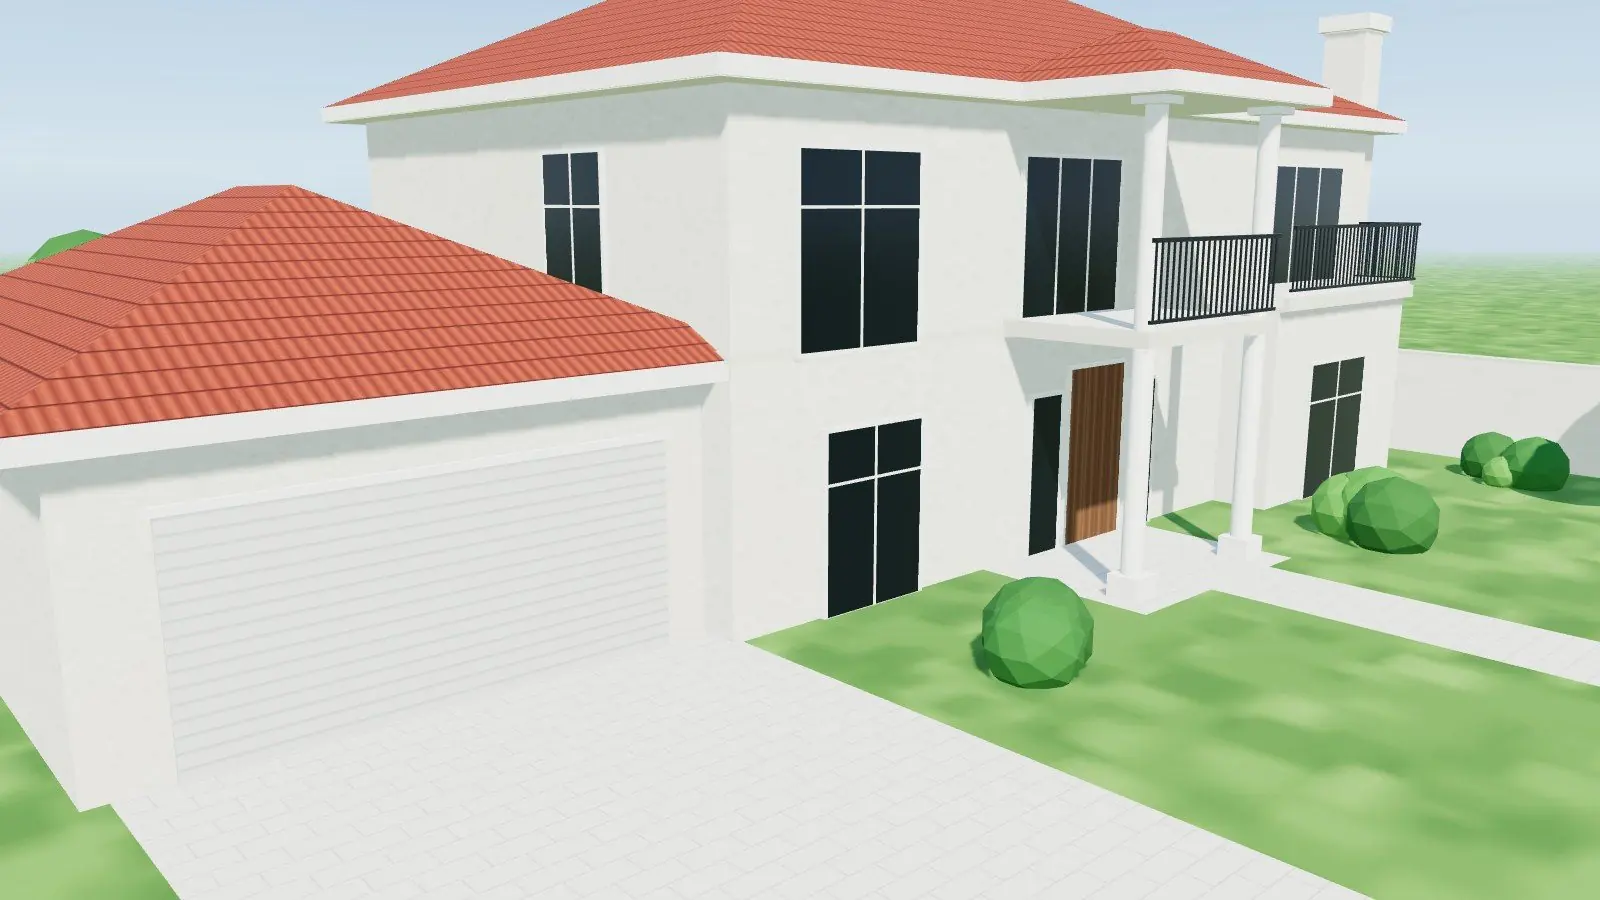
Problem statement
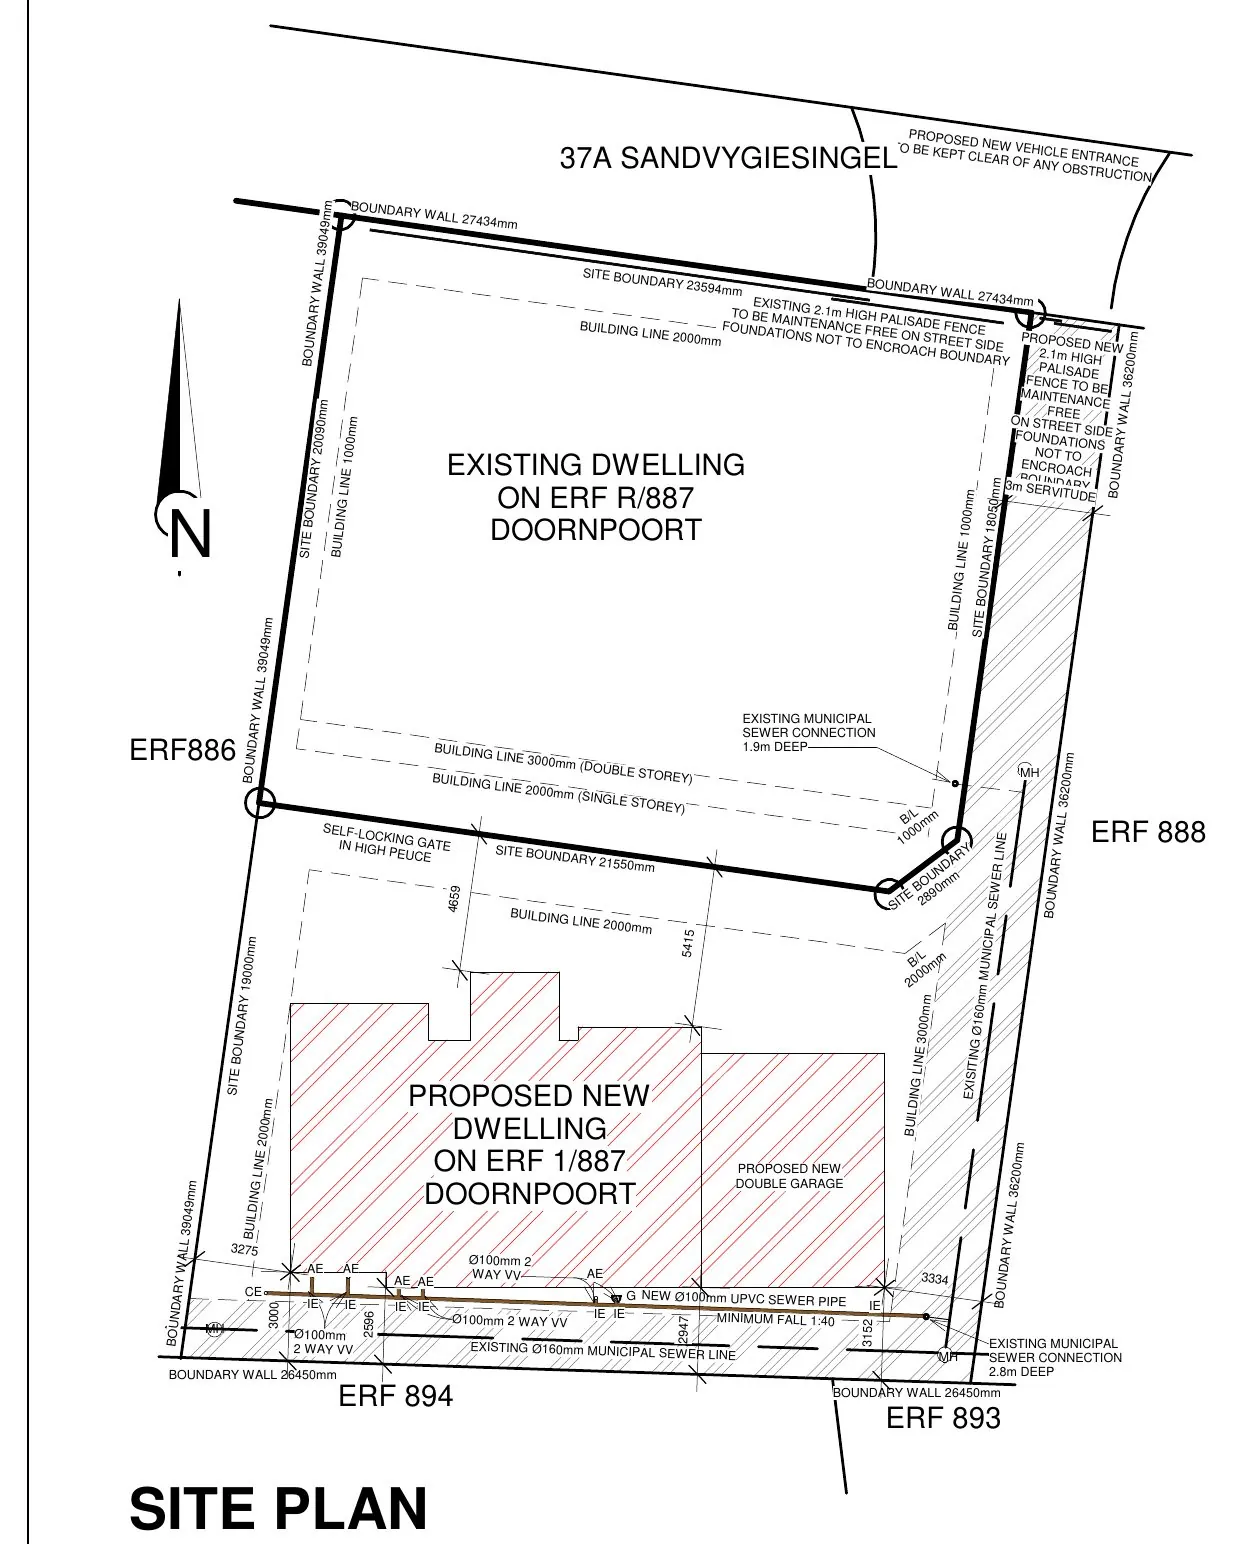
The client wanted a new double-storey family home on a 526 m² subdivided portion, within the building lines (3 m for double storey, 2 m for single storey).
Scope
What I was asked to deliver
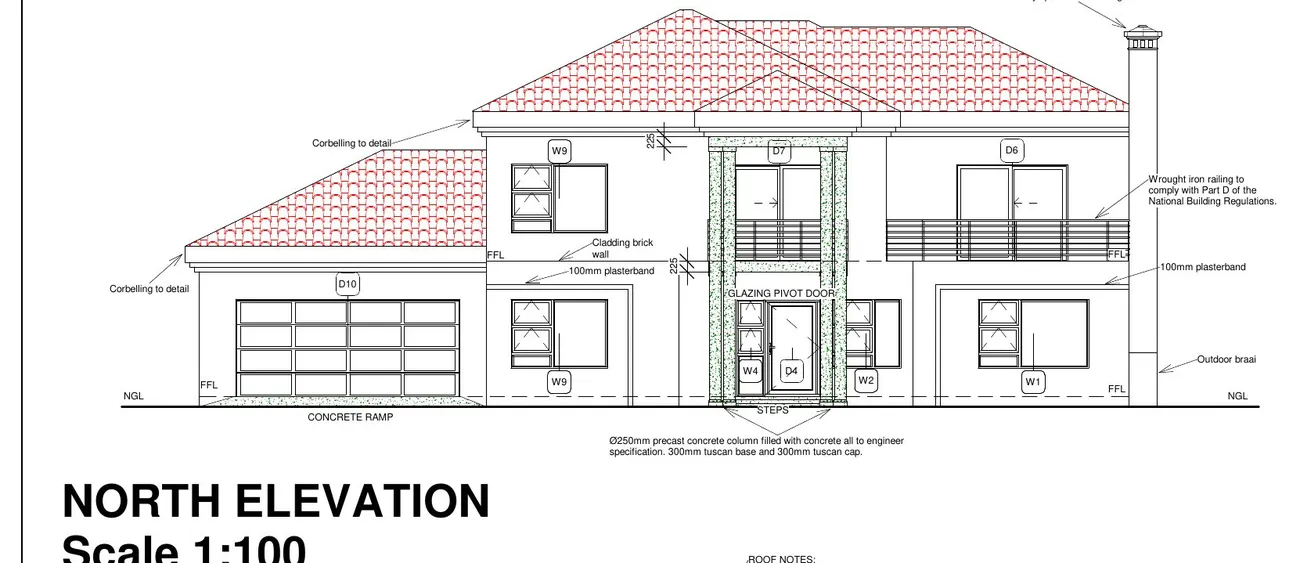
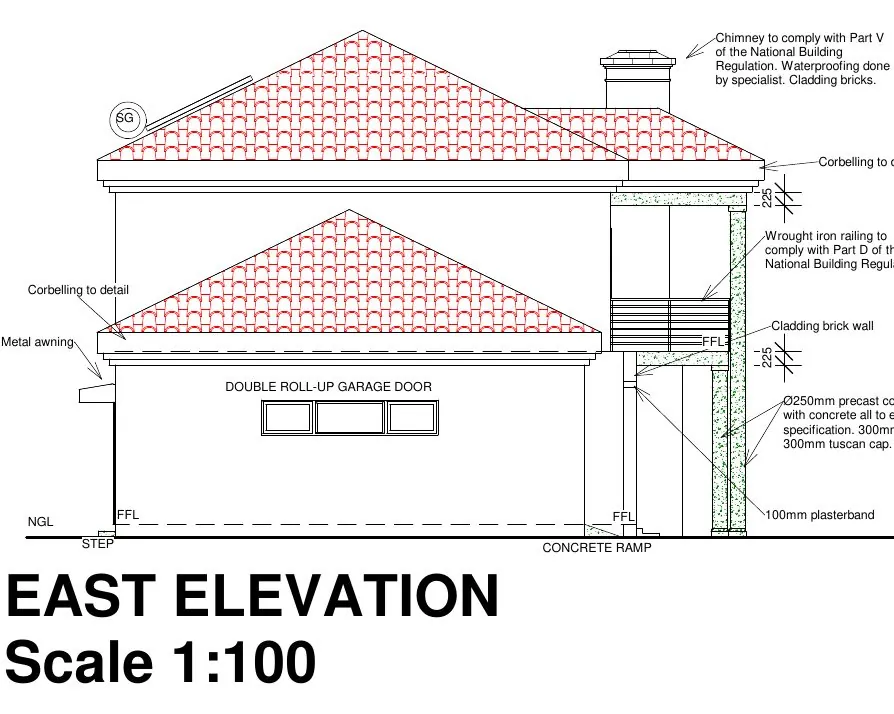
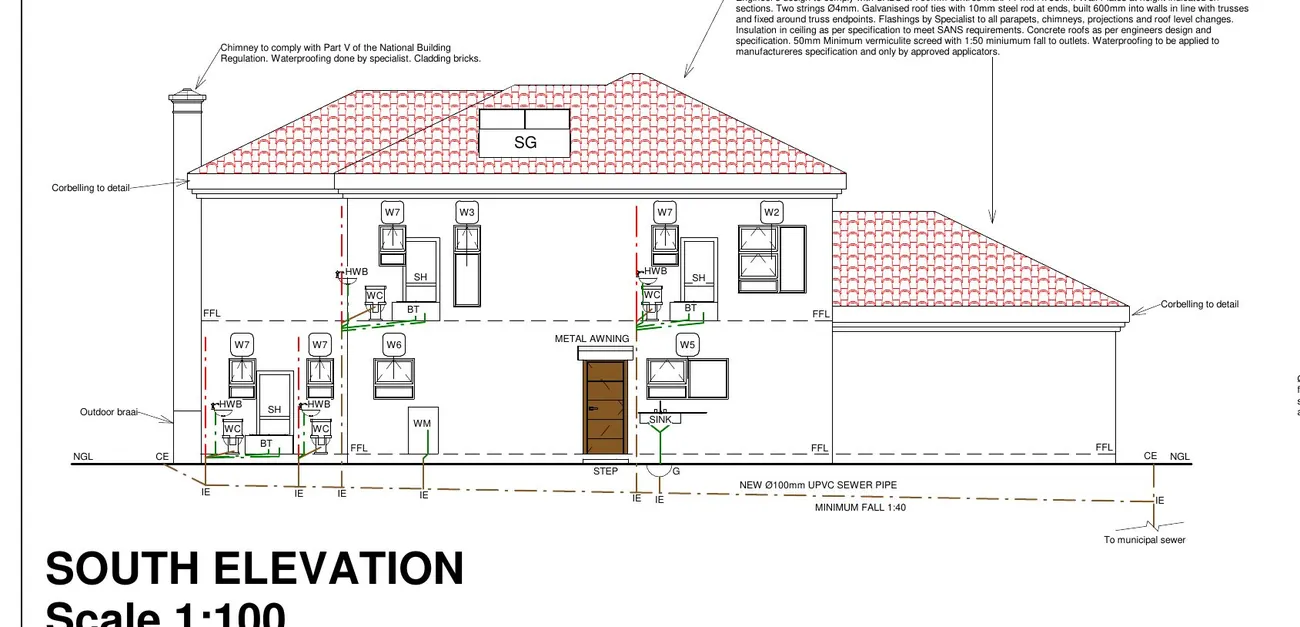
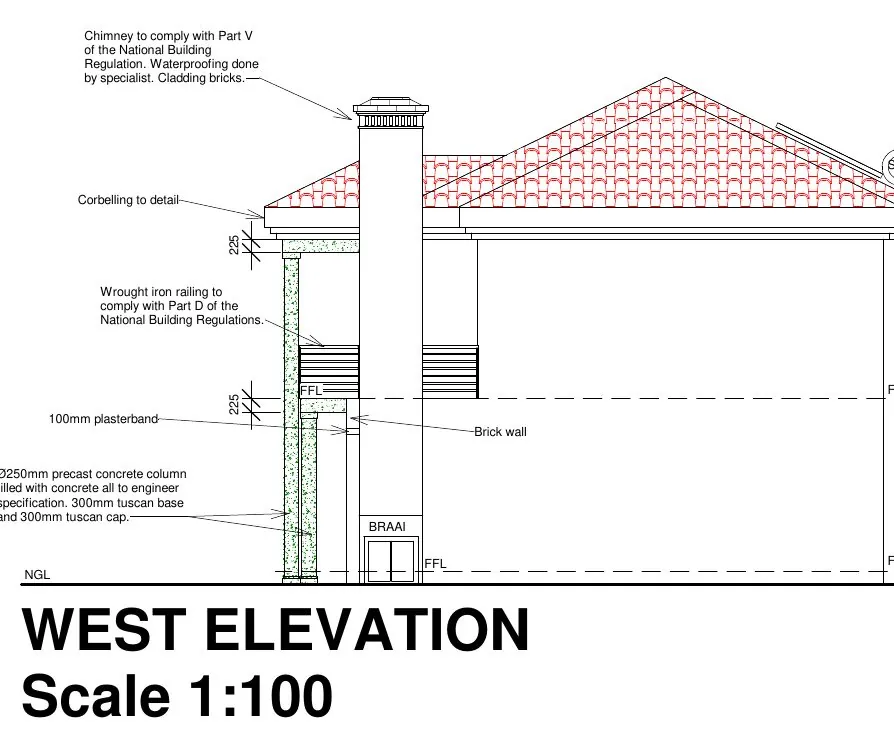
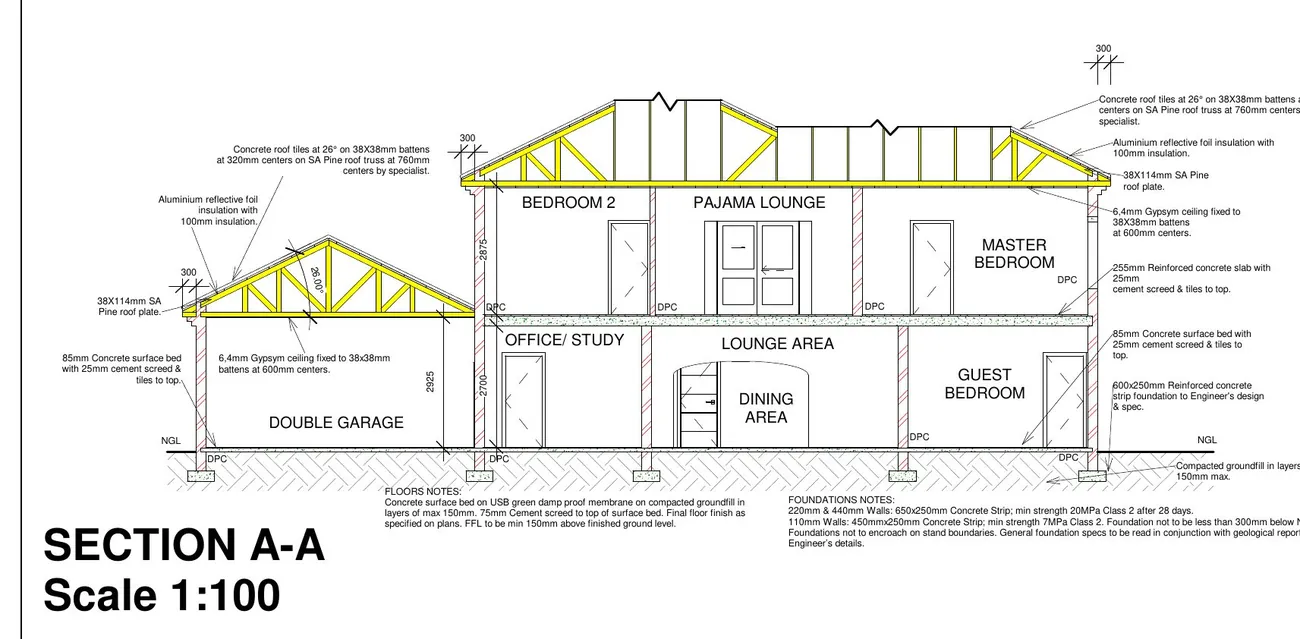
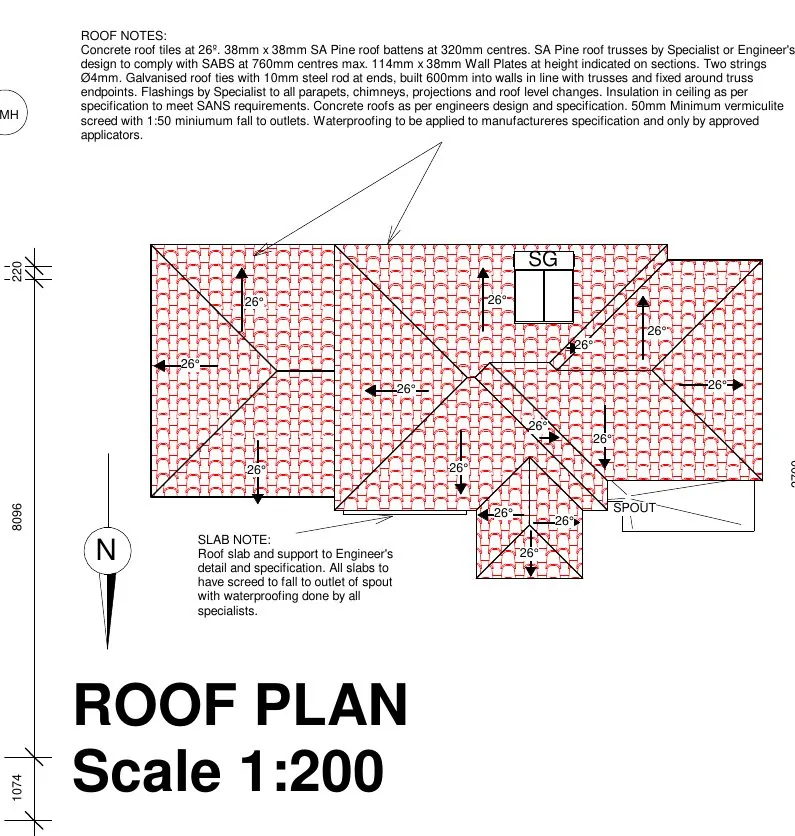
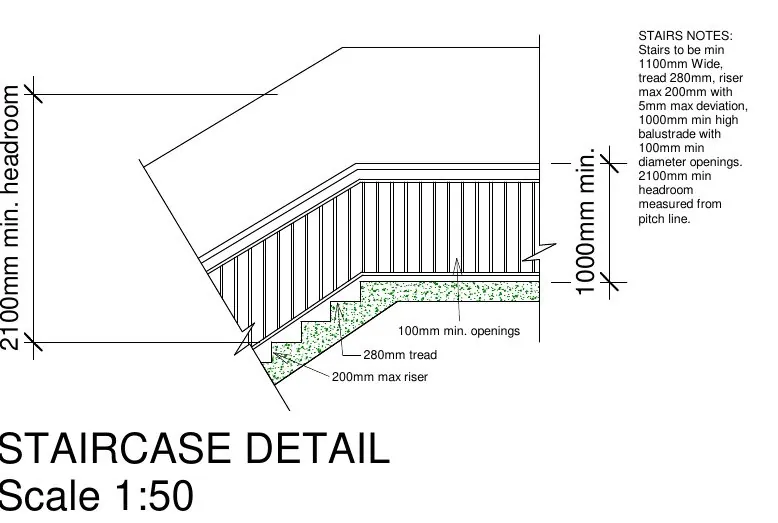
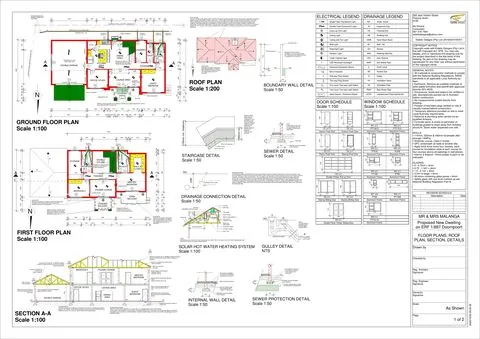
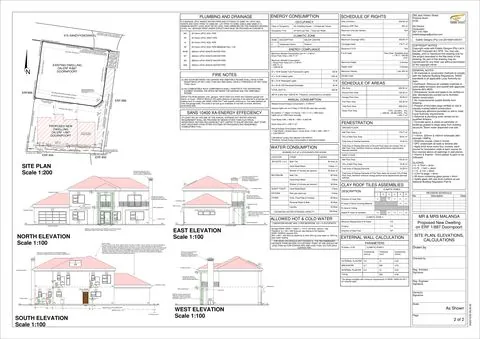
Council submission drawings for Eidetic Designs: site plan, floor plans, four elevations, section, roof plan, staircase and services.
Solution
How I solved it
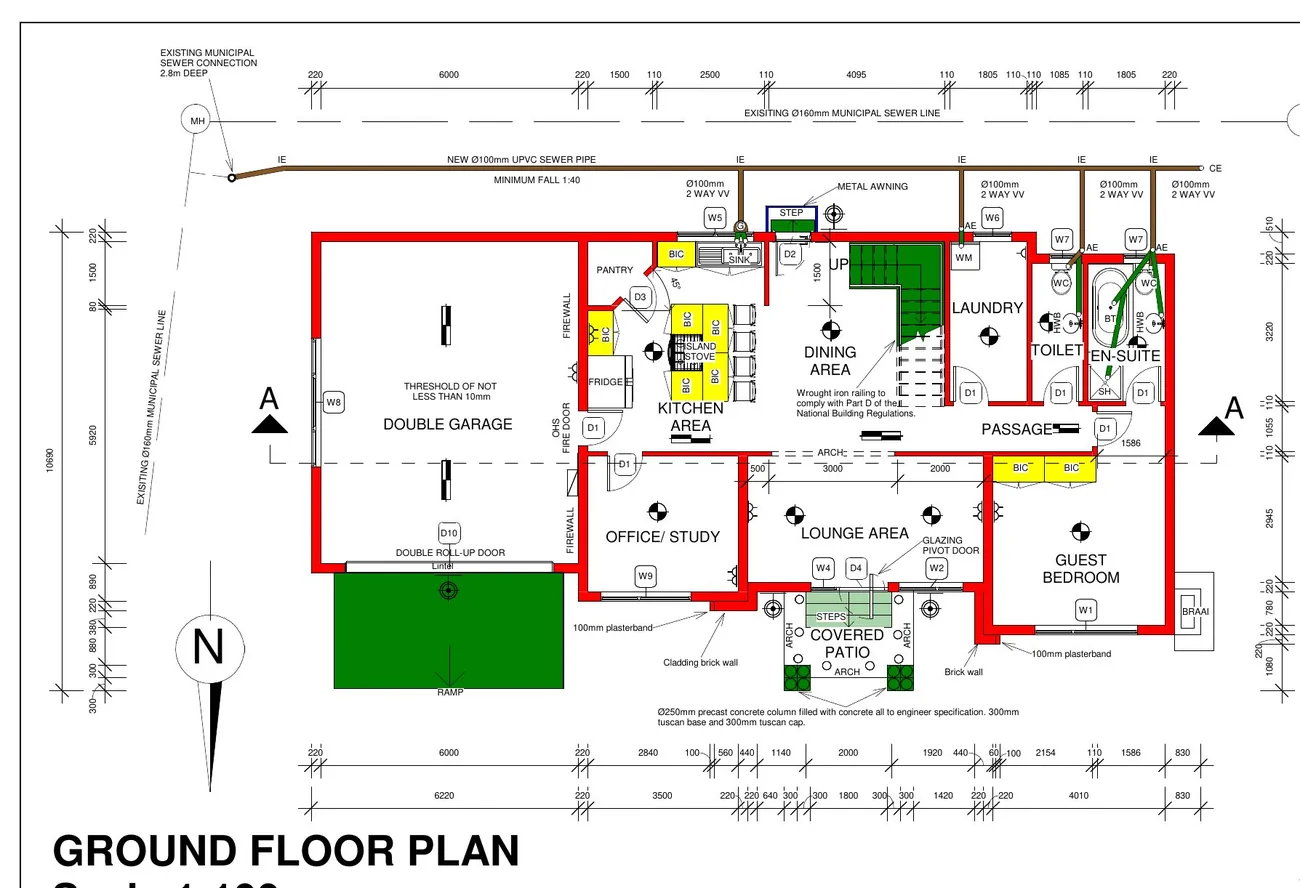
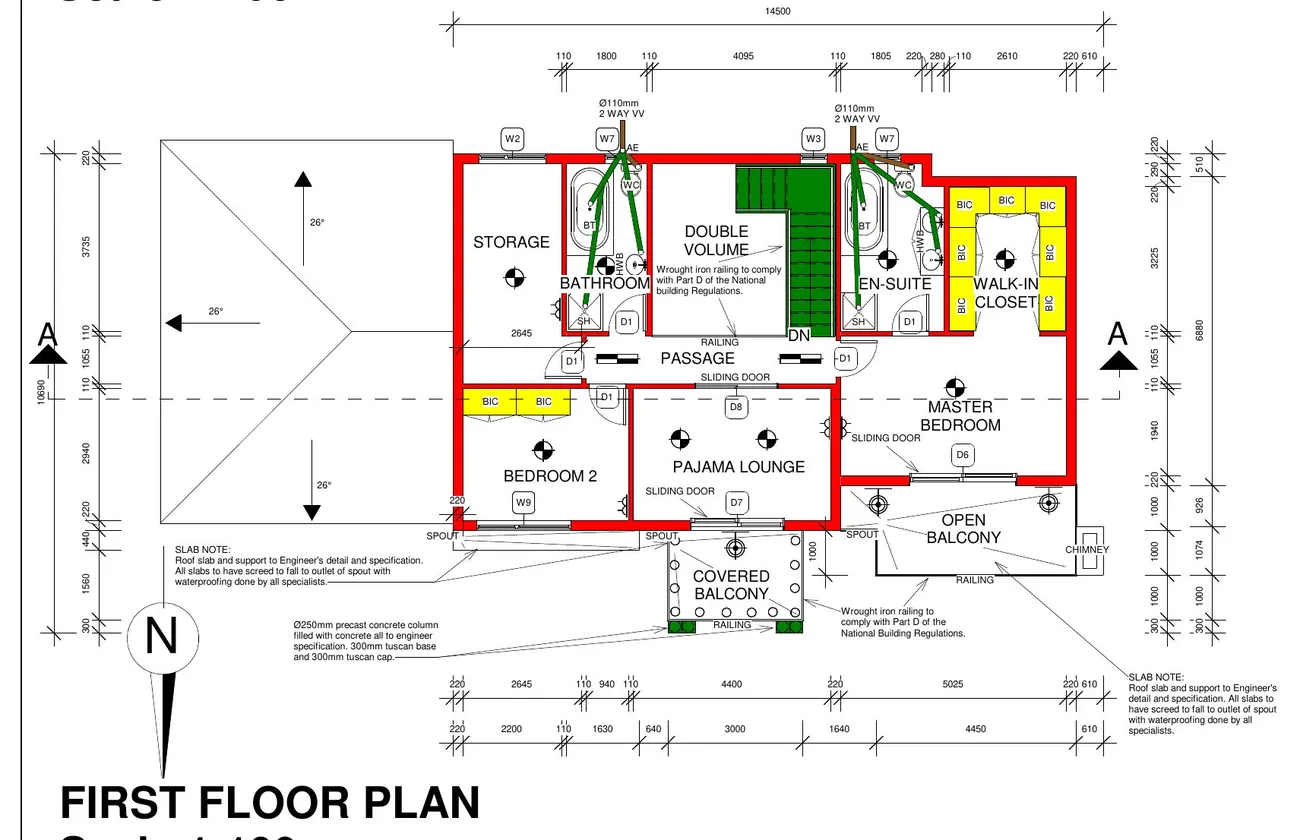
- Drew equal 129.32 m² floors stacked over each other to keep the footprint within the building lines.
- Put the double garage, office/study, guest bedroom and open lounge and dining on the ground floor, around a double-volume stair.
- Put the master suite with walk-in closet, a second bedroom, a pyjama lounge and balconies on the first floor.
- Showed compliance: coverage 178.71 m², FAR 0.61, and annual energy 3.56 kWh/m² against 5.00 allowed.
3D model
Watch it go together
Build sequence
Drag to orbit · scroll or pinch to zoom · right-drag to pan
Drawings
Plans, elevations & sections
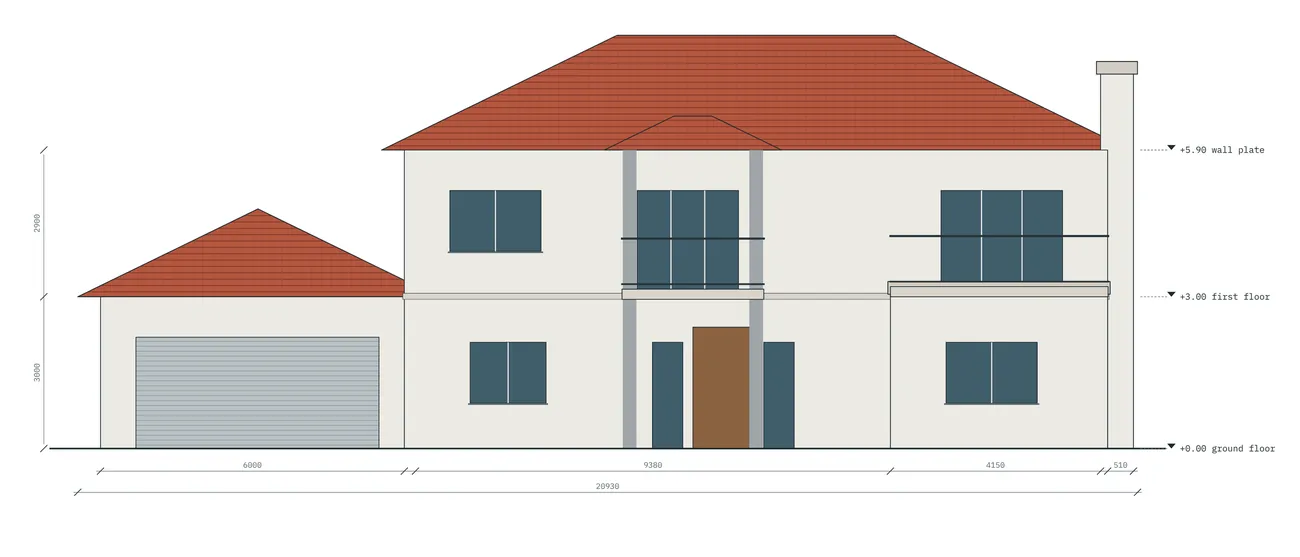
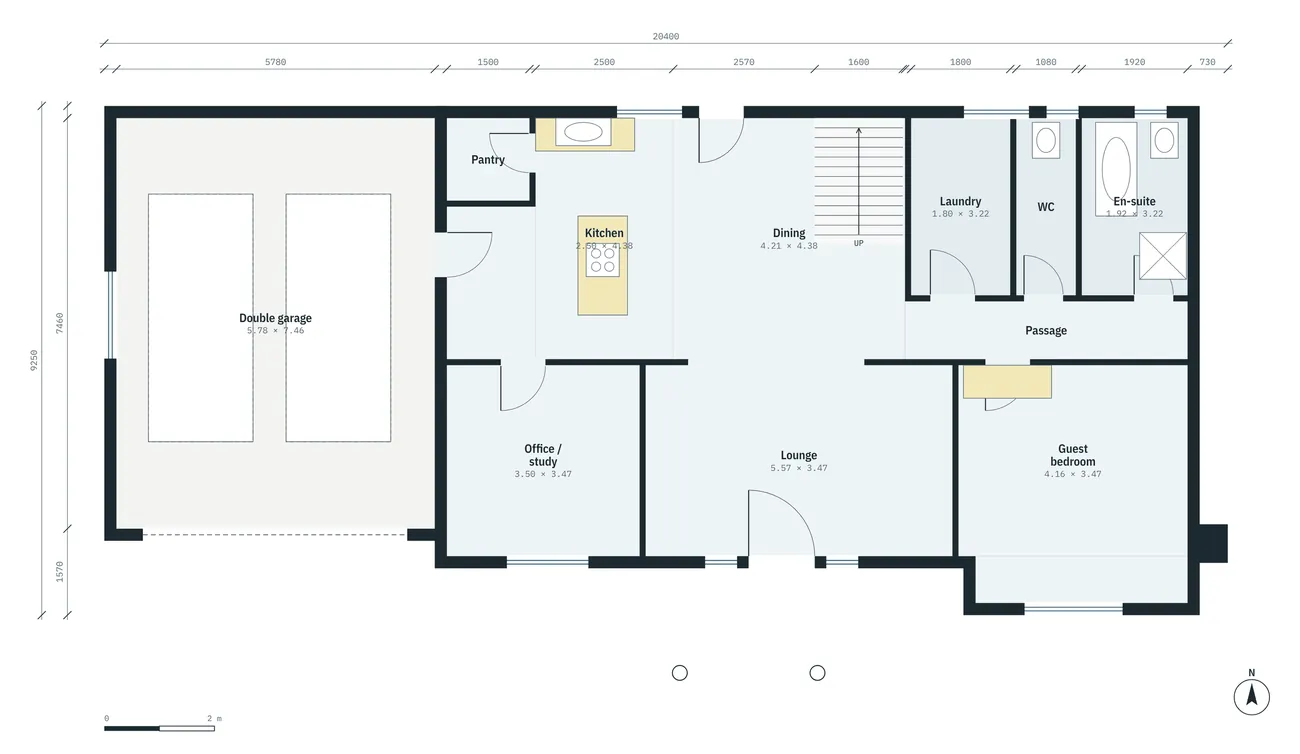
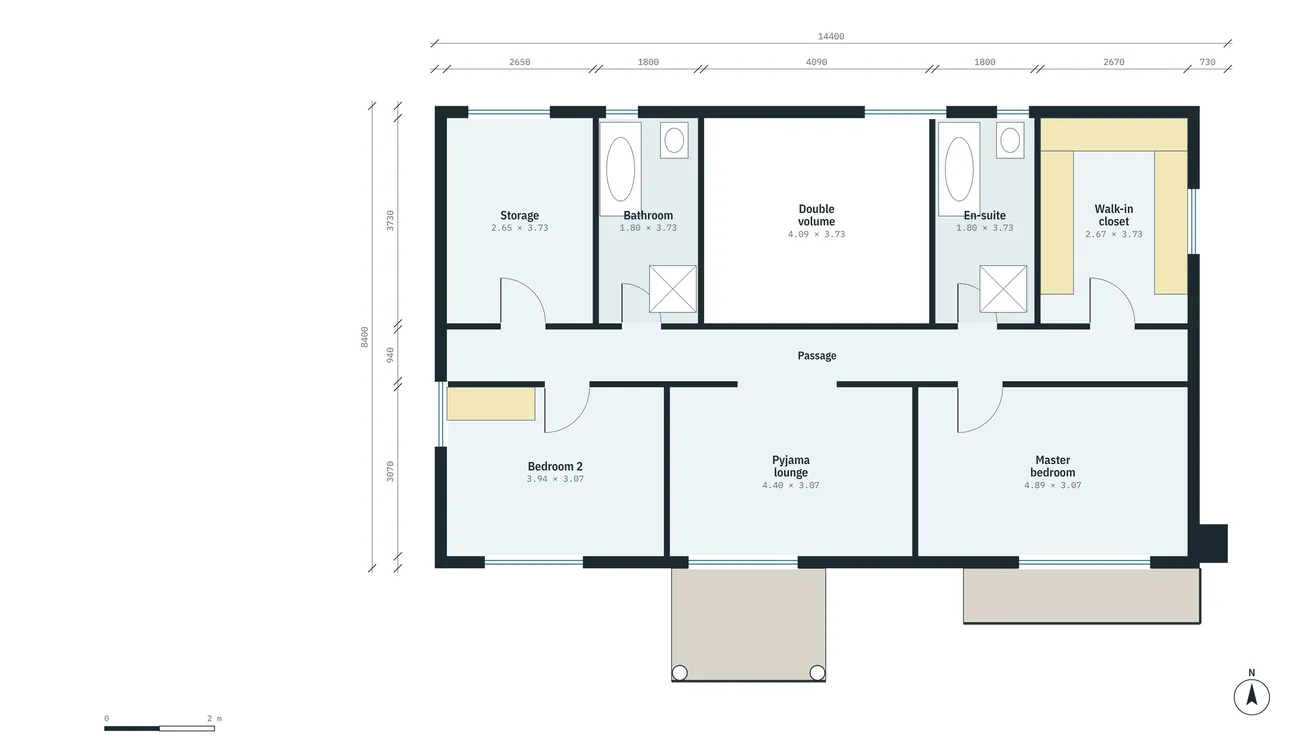
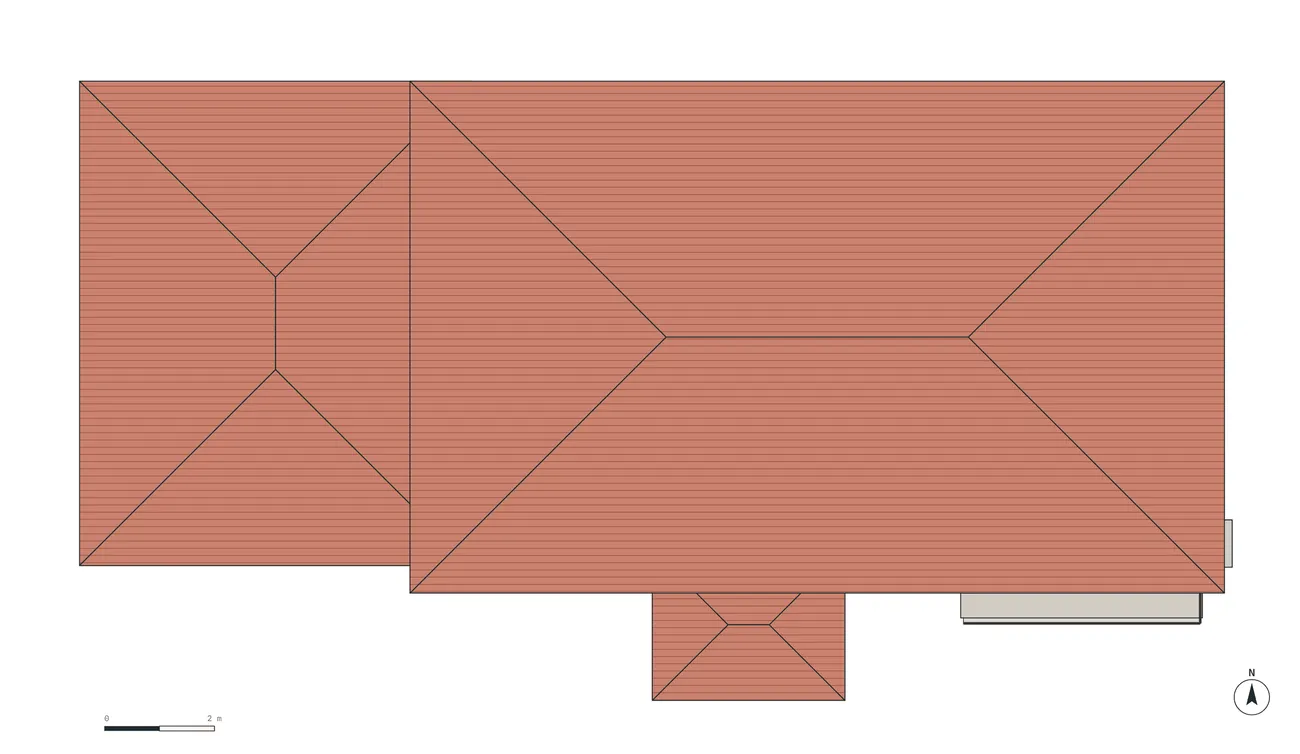
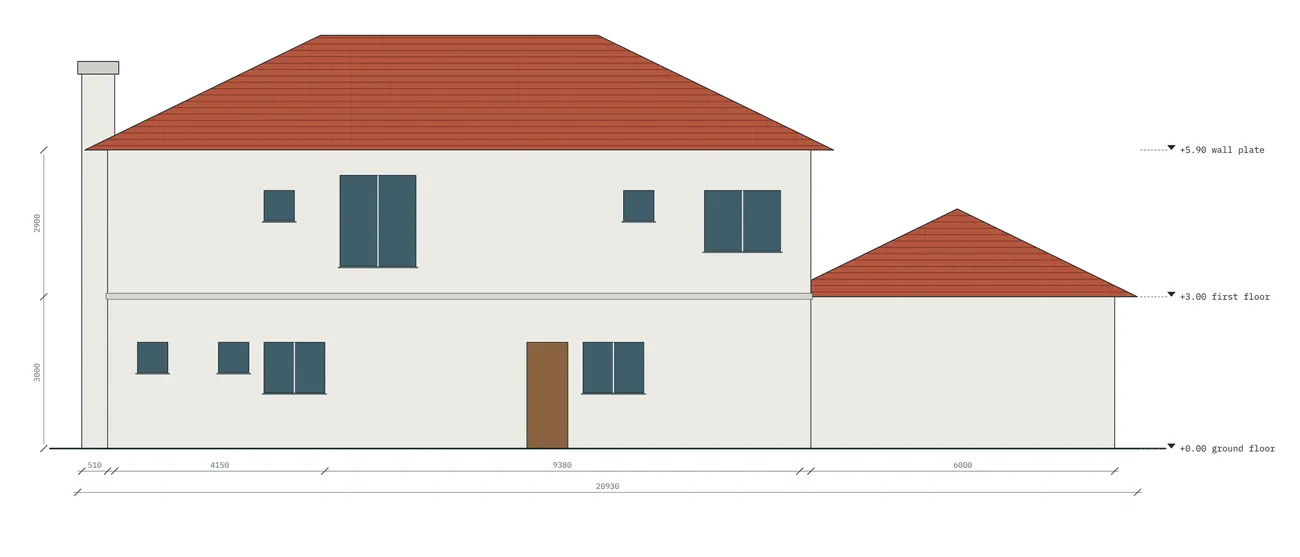
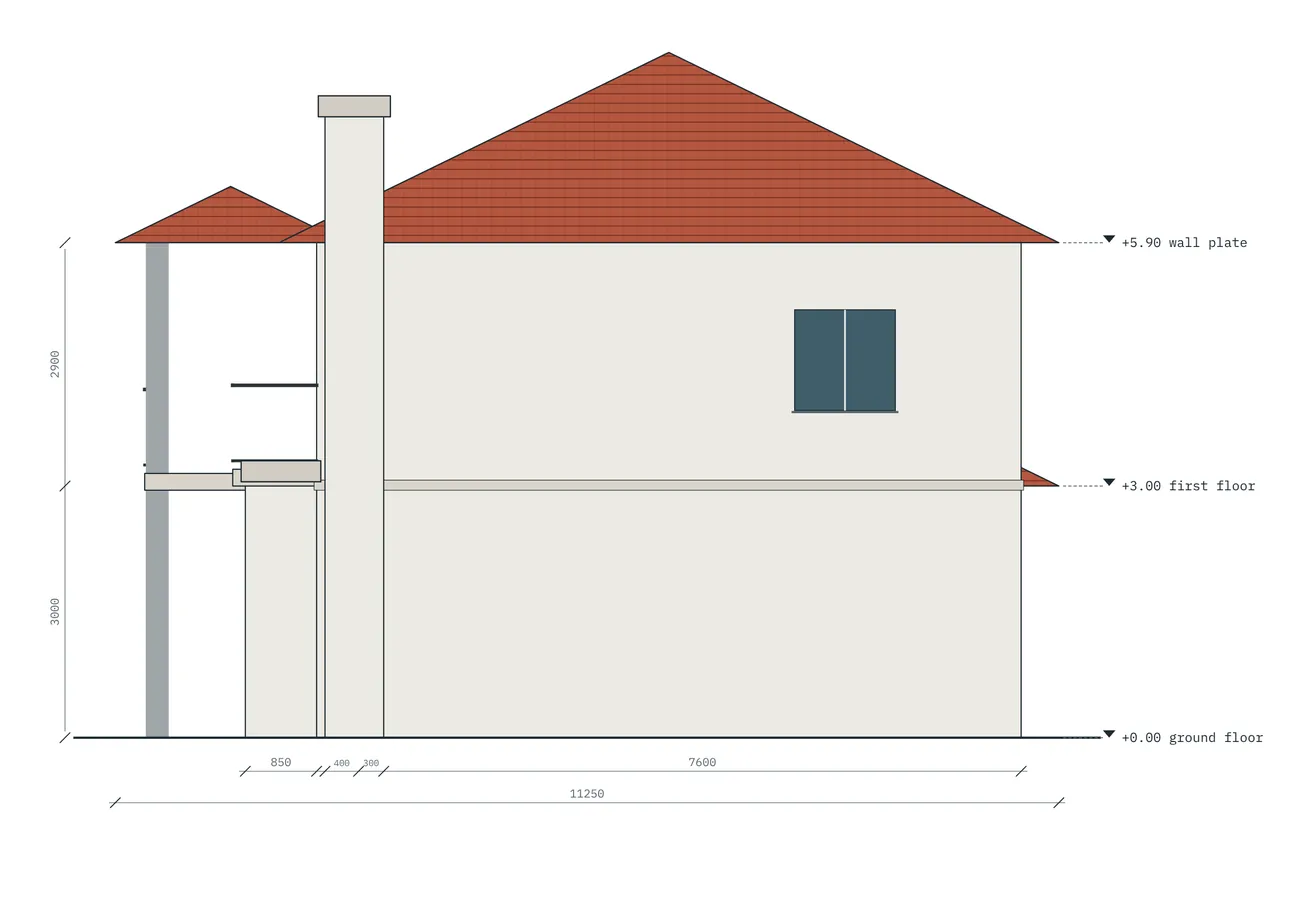
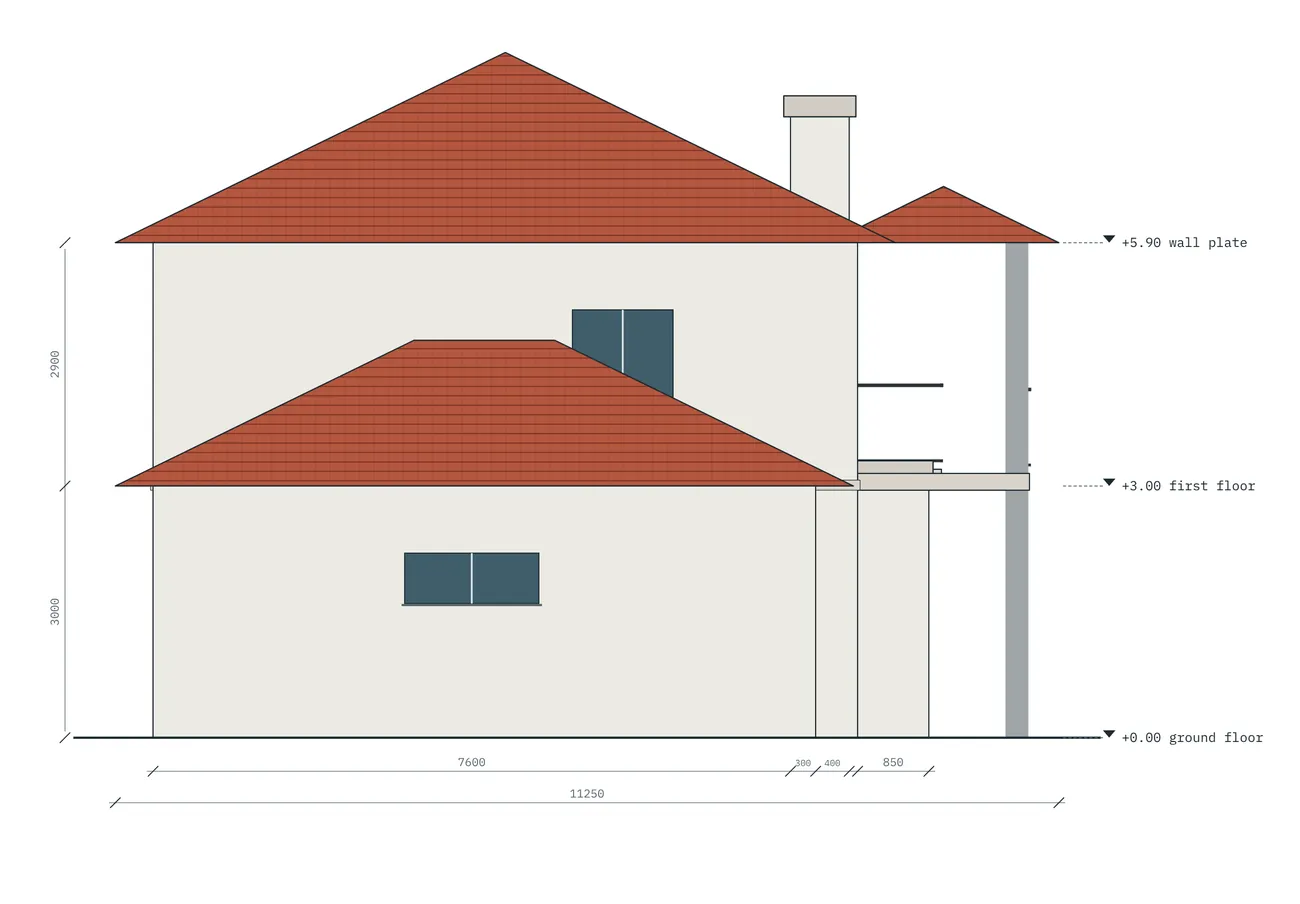
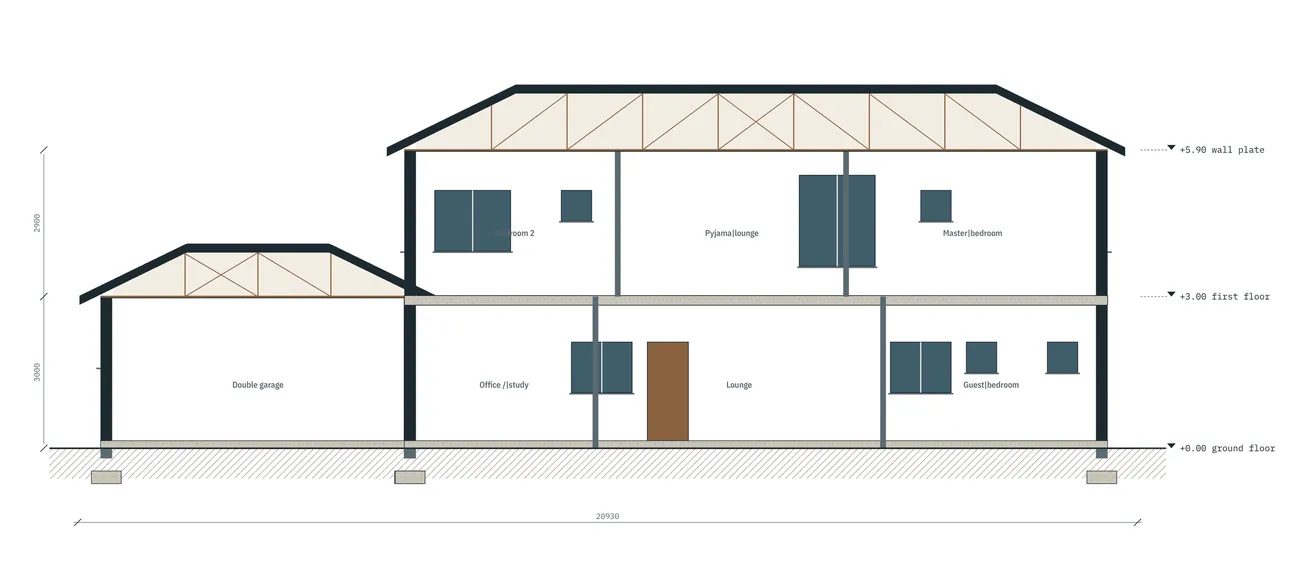
Drawing set as issued
The original submission sheets