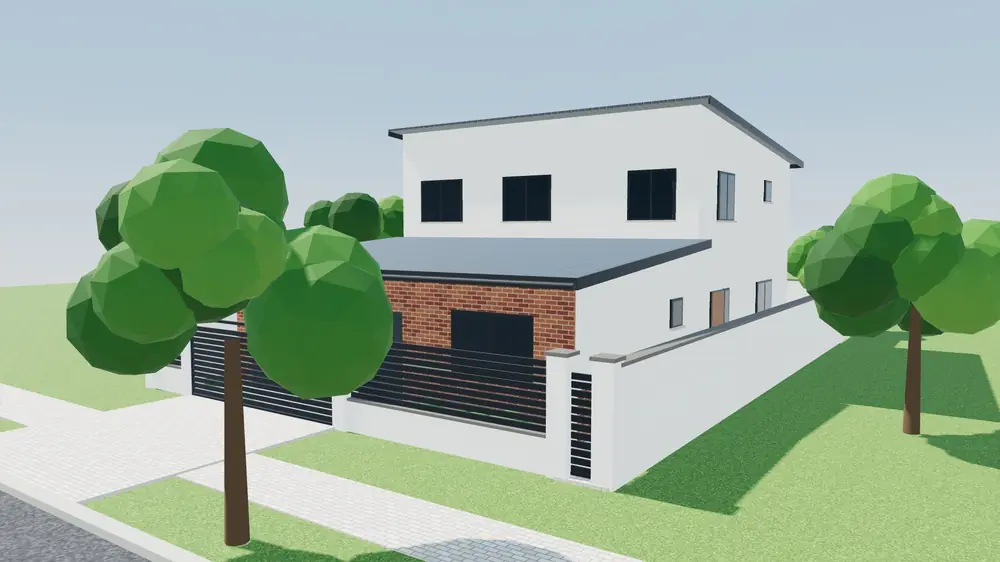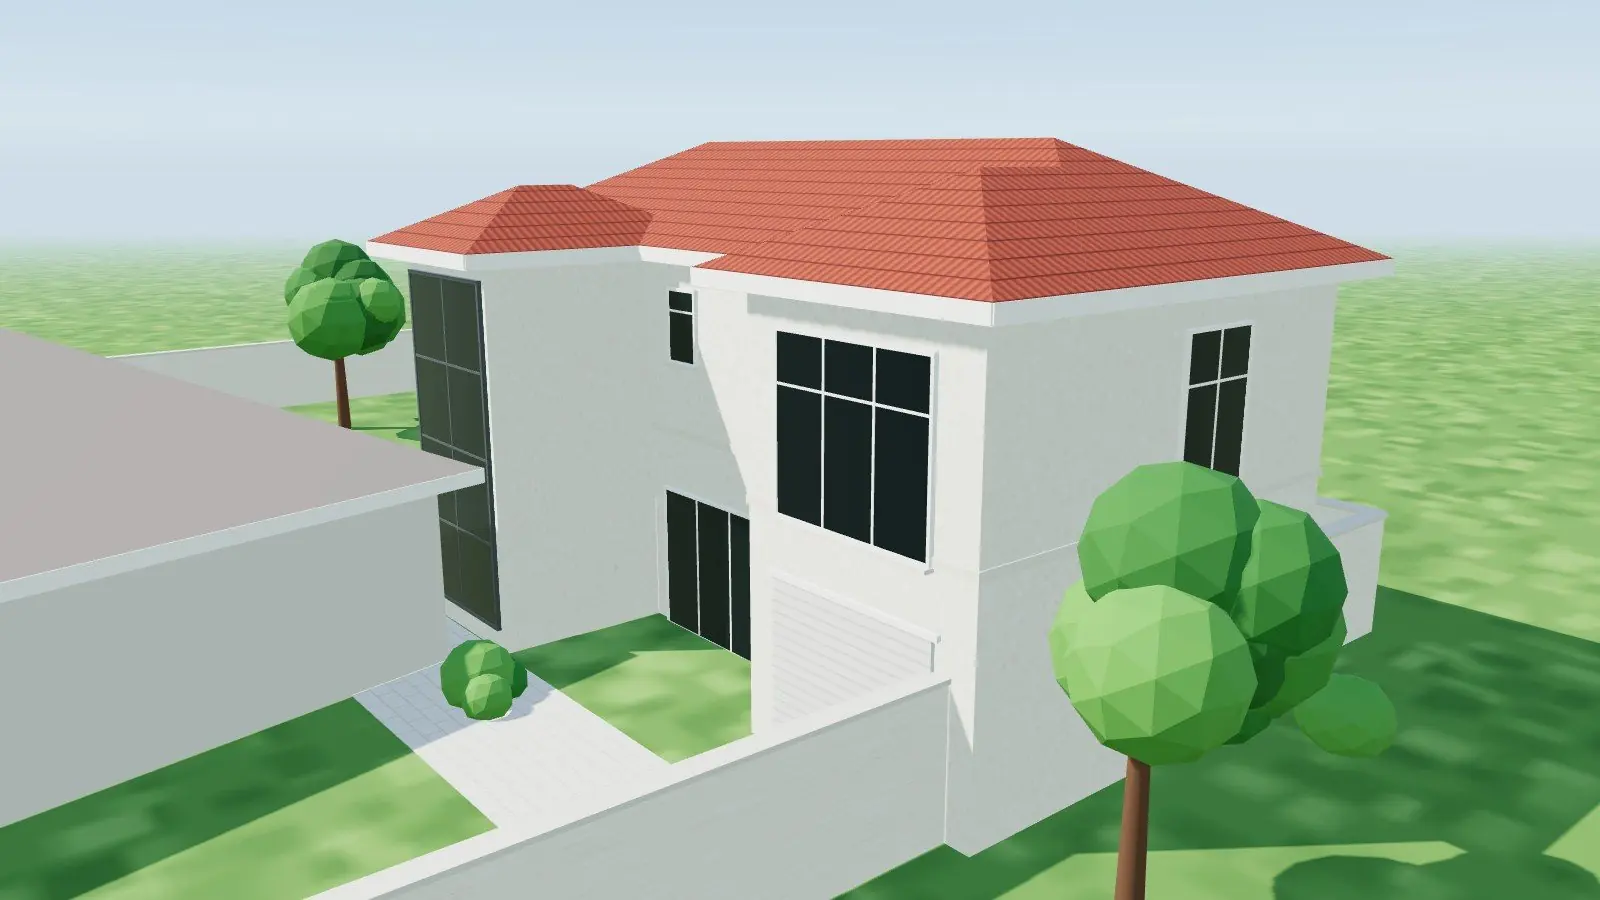
Problem statement
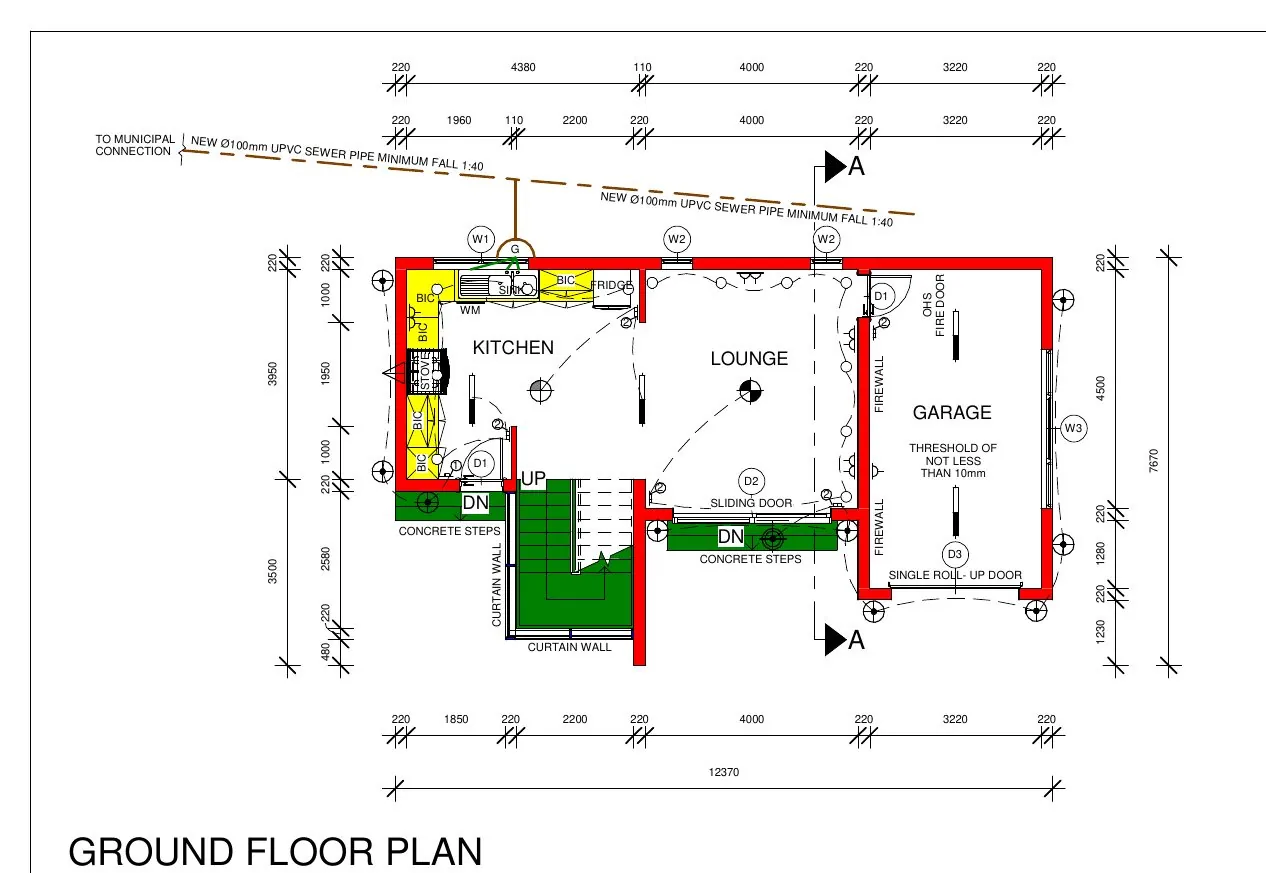
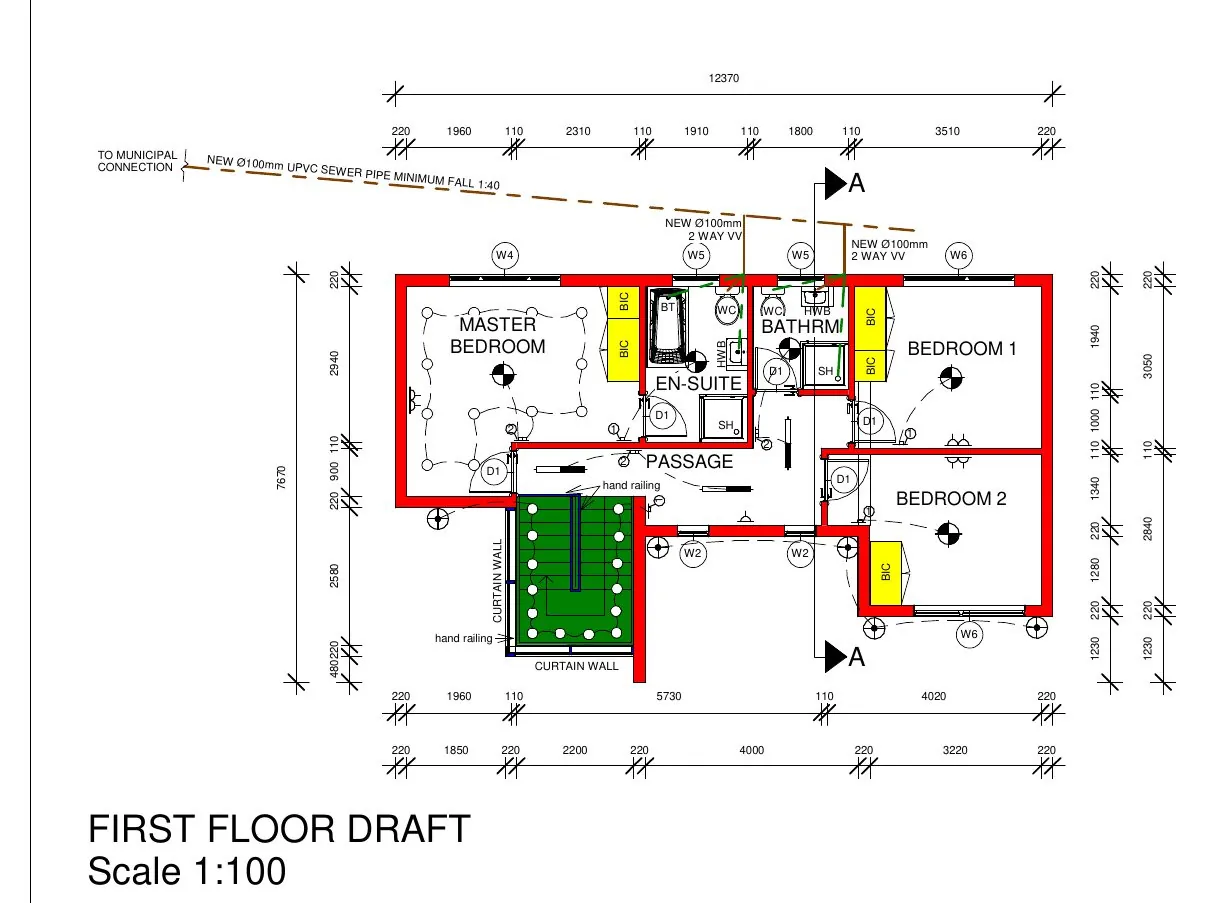
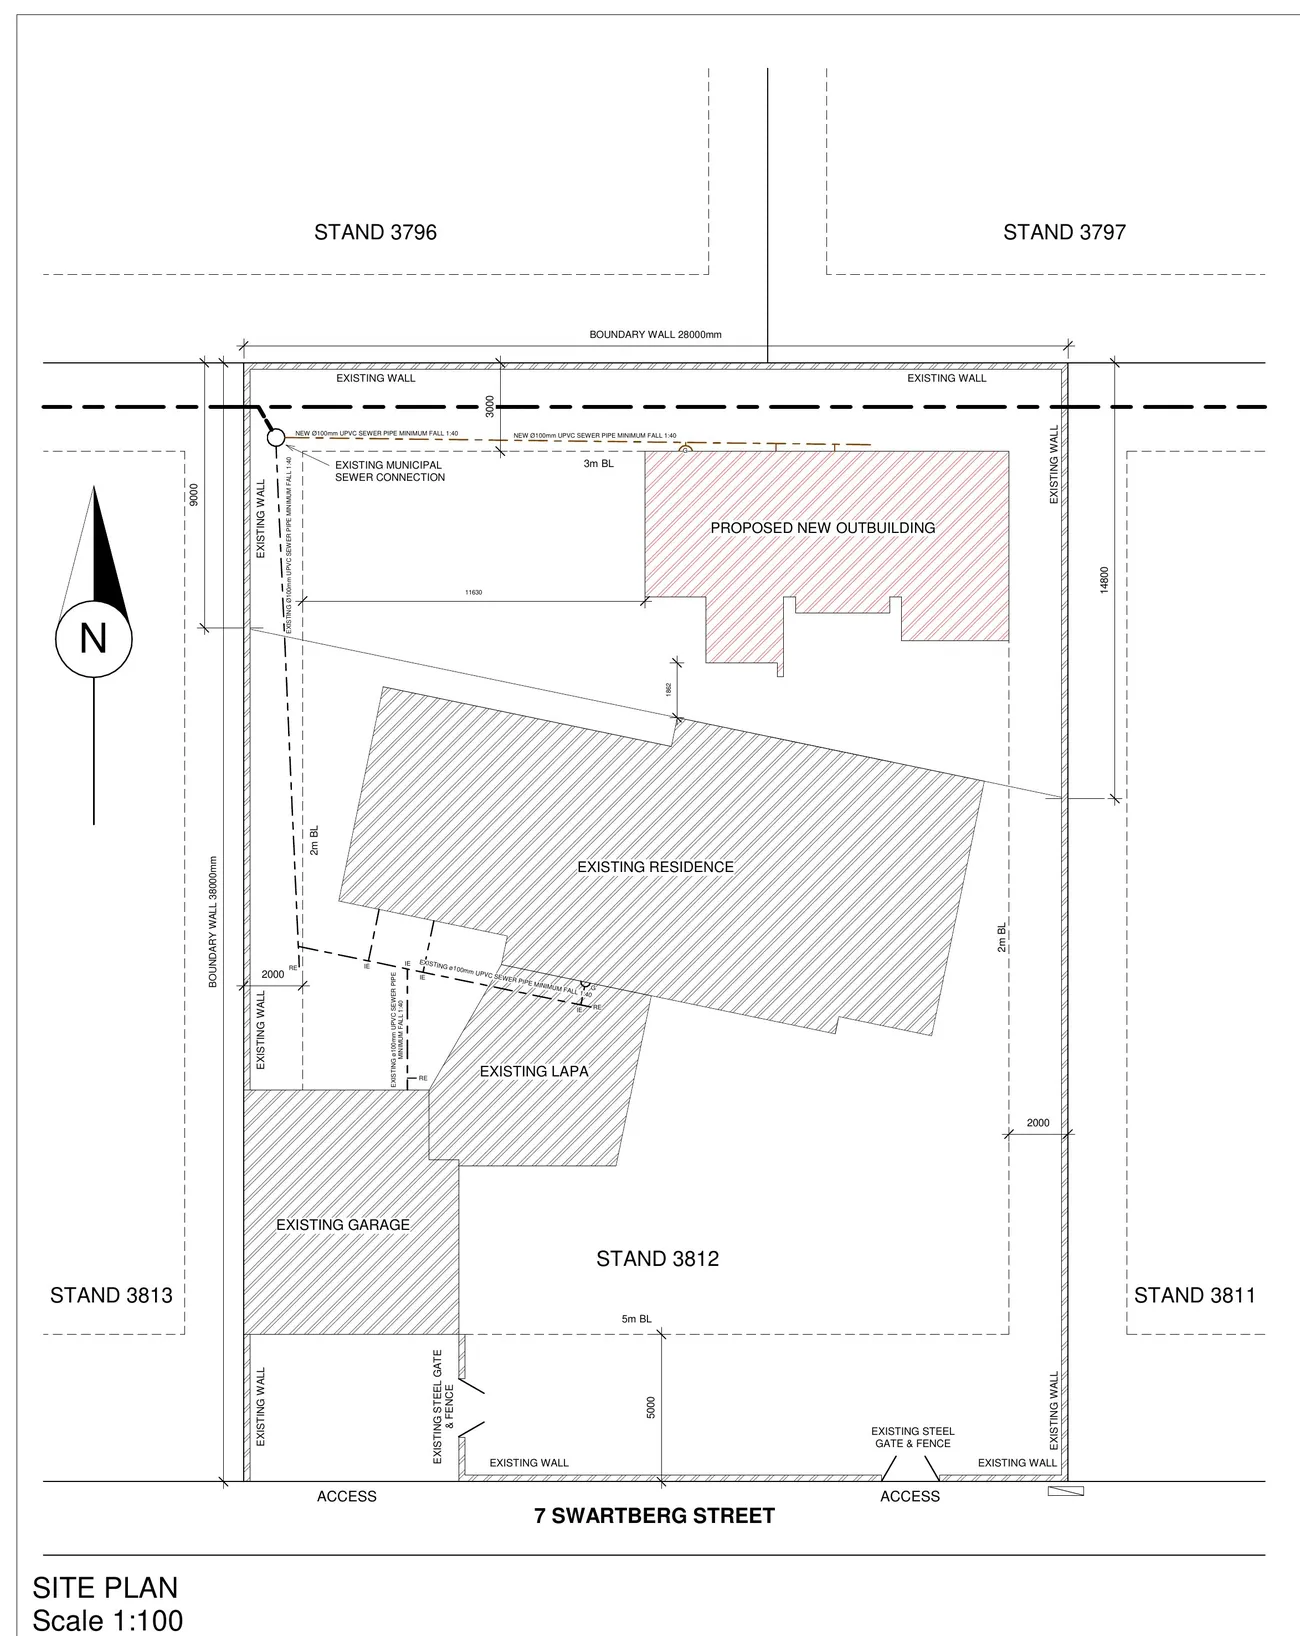
The owners wanted a garage and extra living space behind their existing 275 m² house, within the 532 m² coverage limit in a cold climatic zone (zone 1).
Scope
What I was asked to deliver
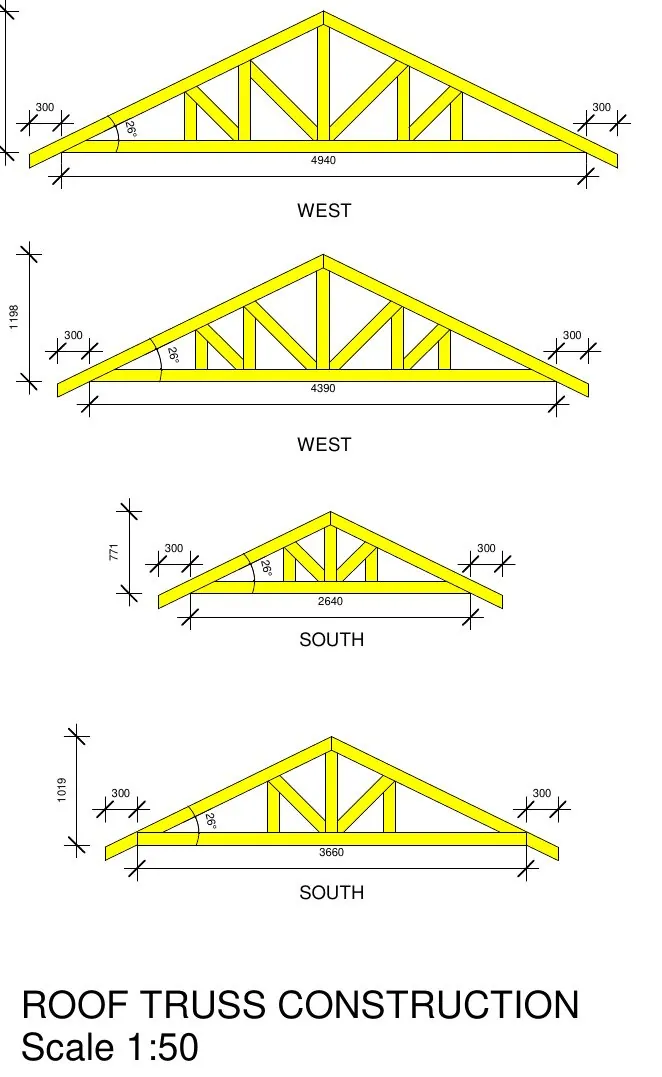
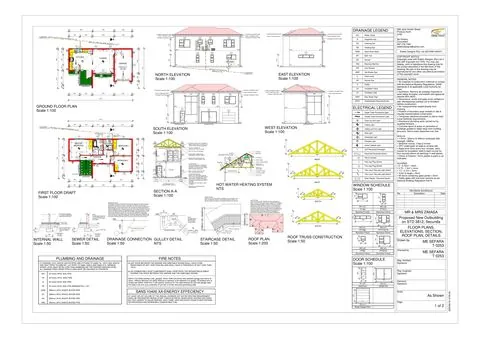
Council submission drawings for Eidetic Designs: a new two-storey outbuilding, including a full roof-truss construction sheet.
Solution
How I solved it
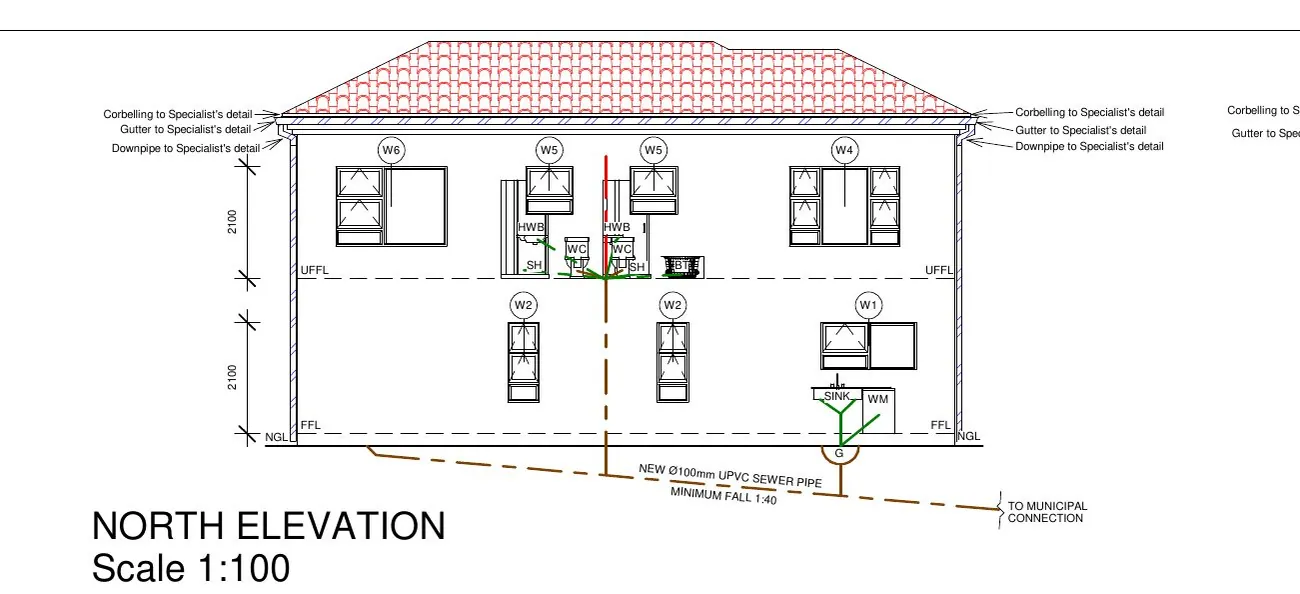
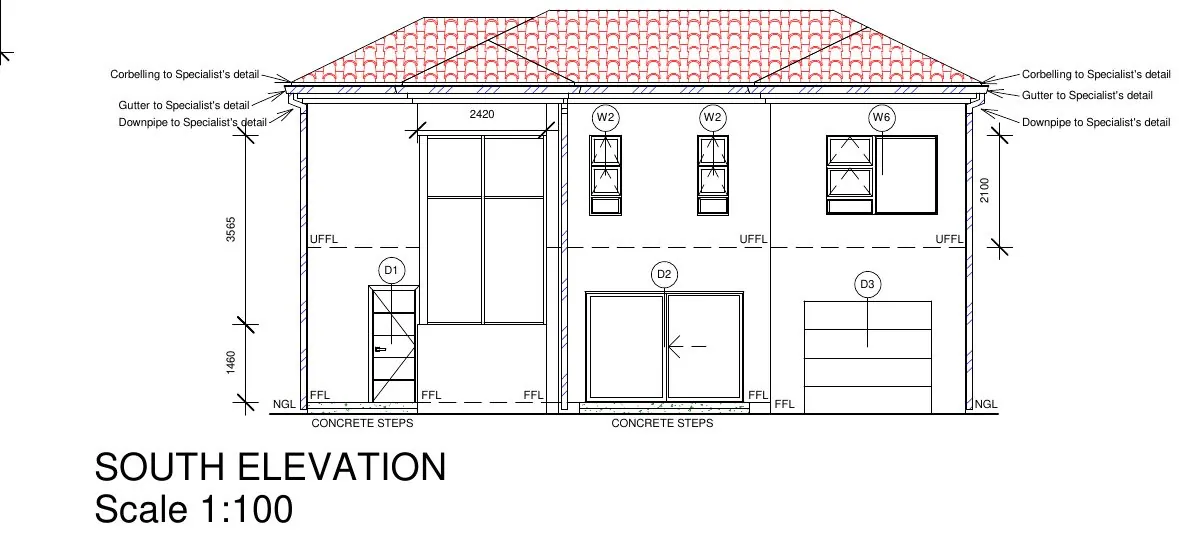
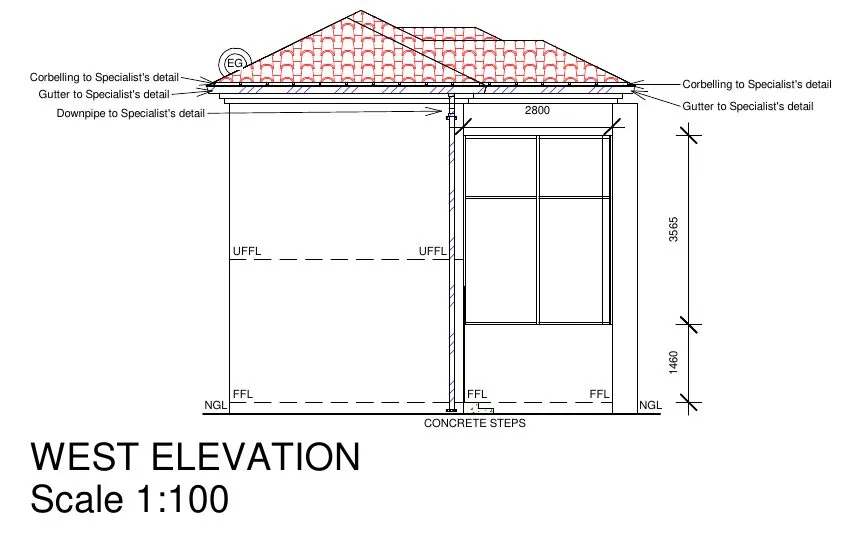
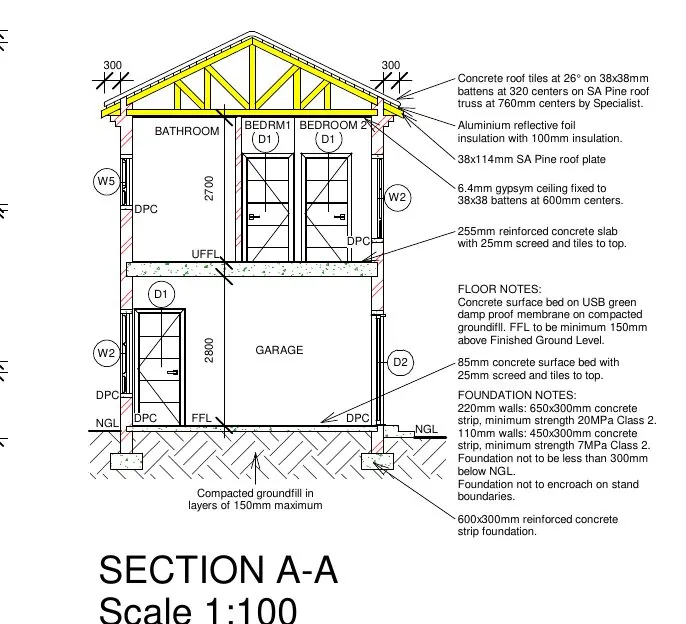
- Stacked the garage, kitchen and lounge under two bedrooms and a bathroom to save footprint (148.92 m² outbuilding).
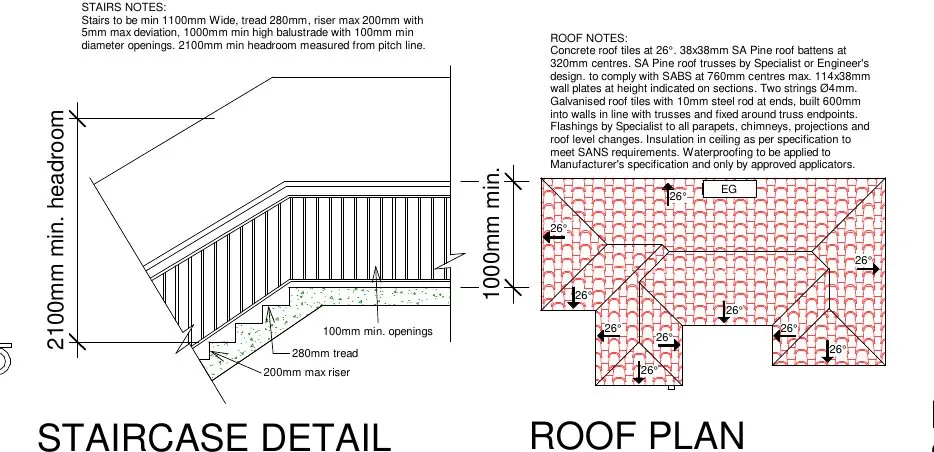
- Put the straight-flight stair in a glazed stair tower.
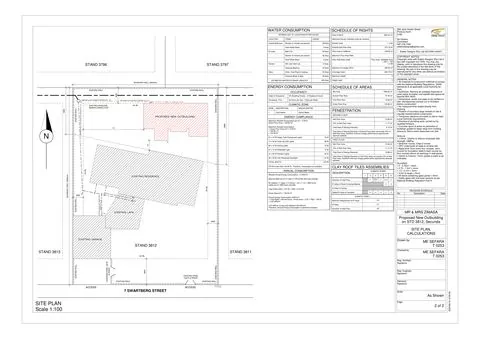
- Kept total coverage at 424.10 m² against 532.00 m² allowed.
- Showed compliance: annual energy 4.52 kWh/m² against 5.00 allowed, and lighting load 370 W against 745 W allowed. Drew the truss construction sheet.
3D model
Watch it go together
Build sequence
Drag to orbit · scroll or pinch to zoom · right-drag to pan
Drawings
Plans, elevations & sections
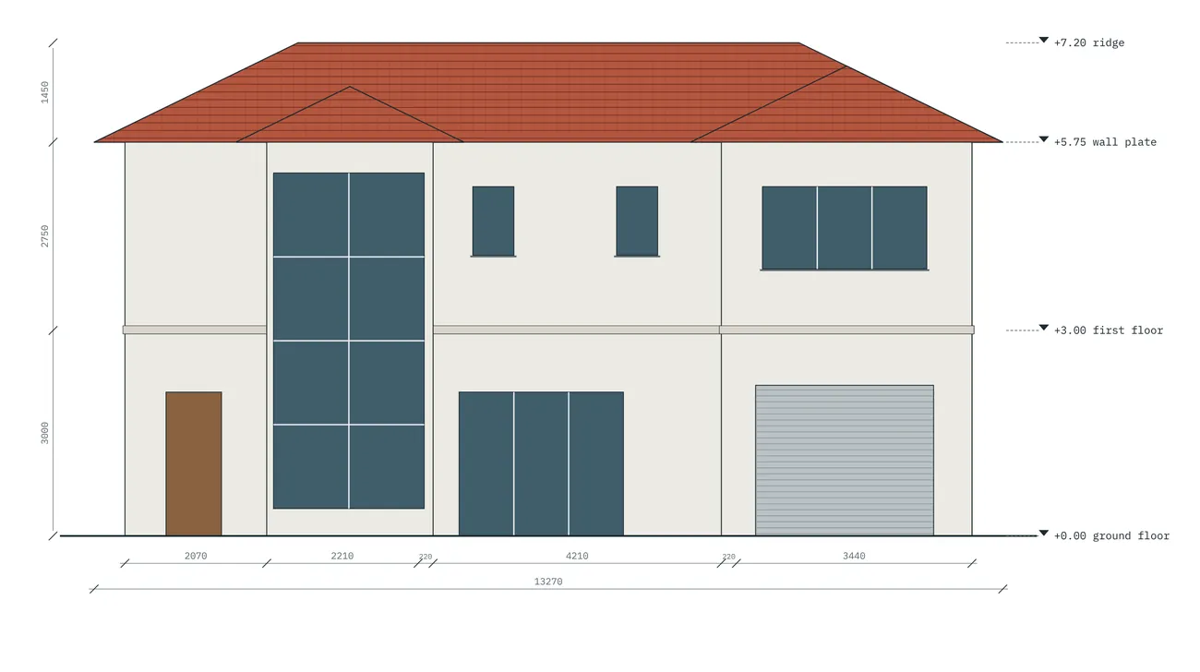
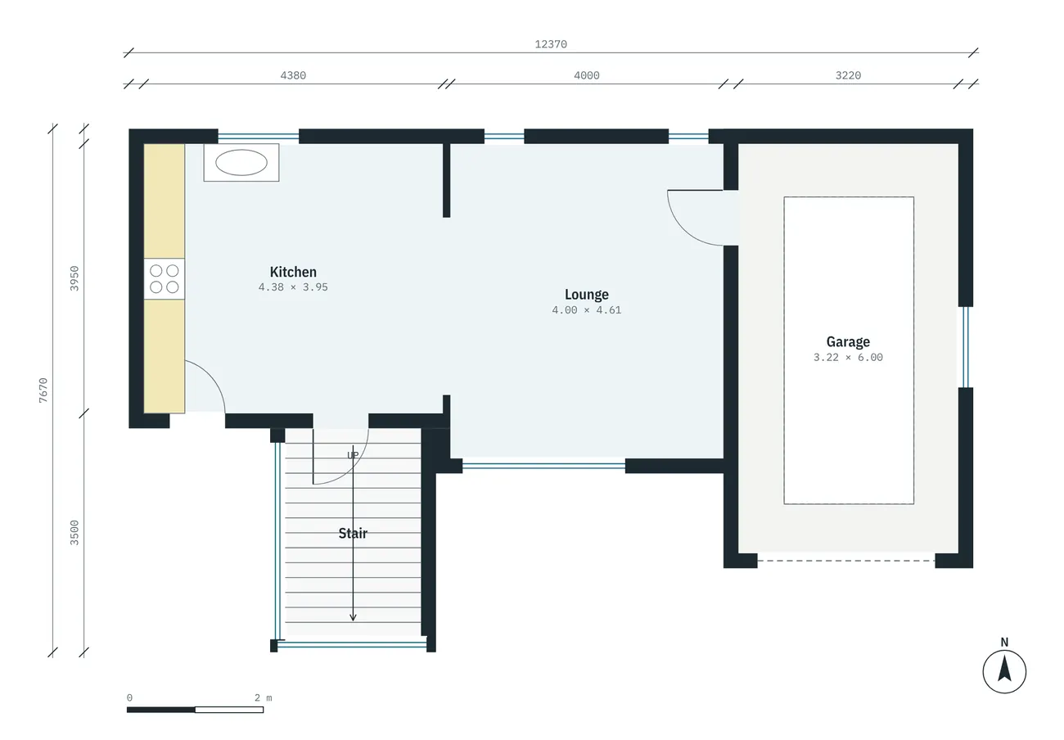
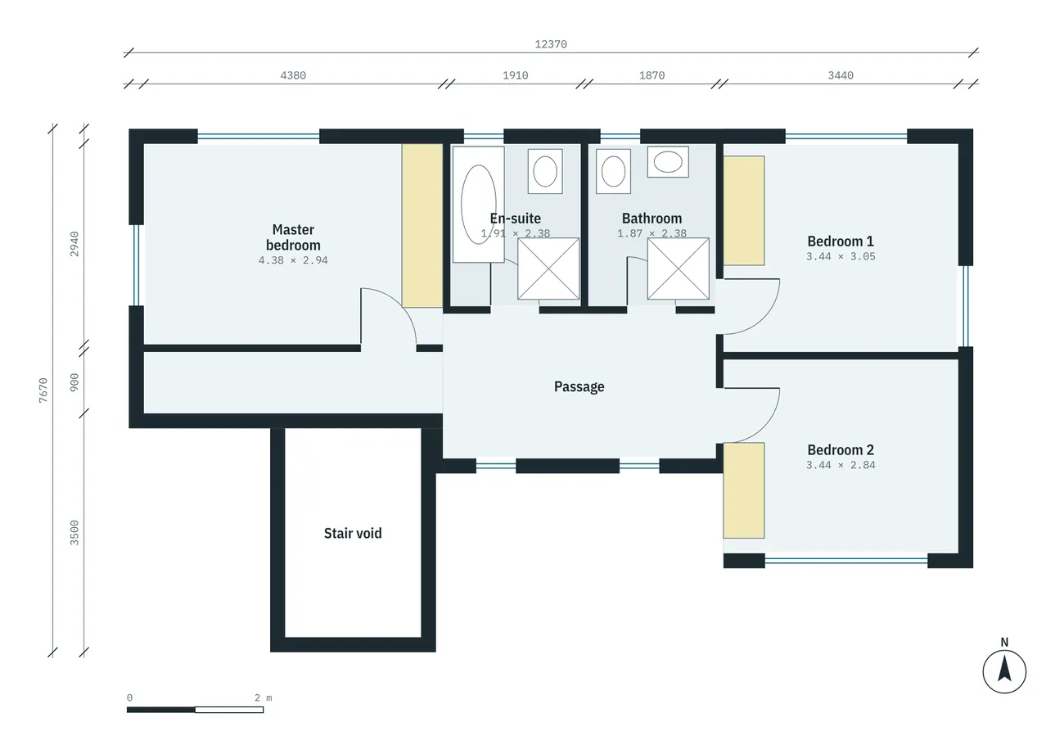
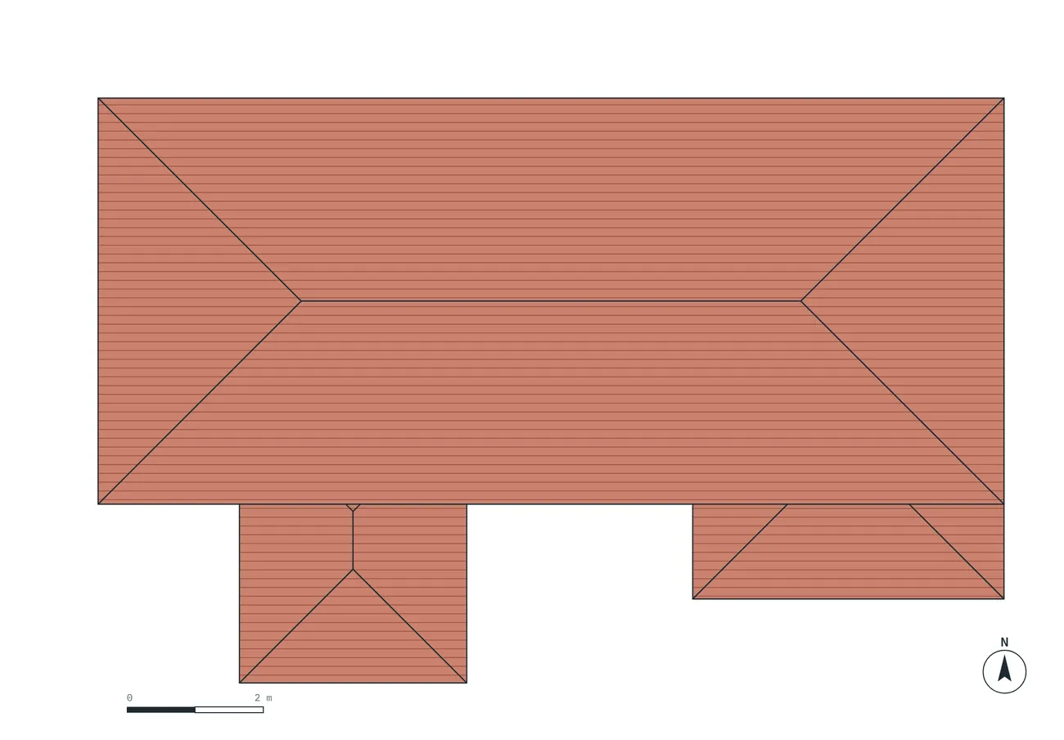
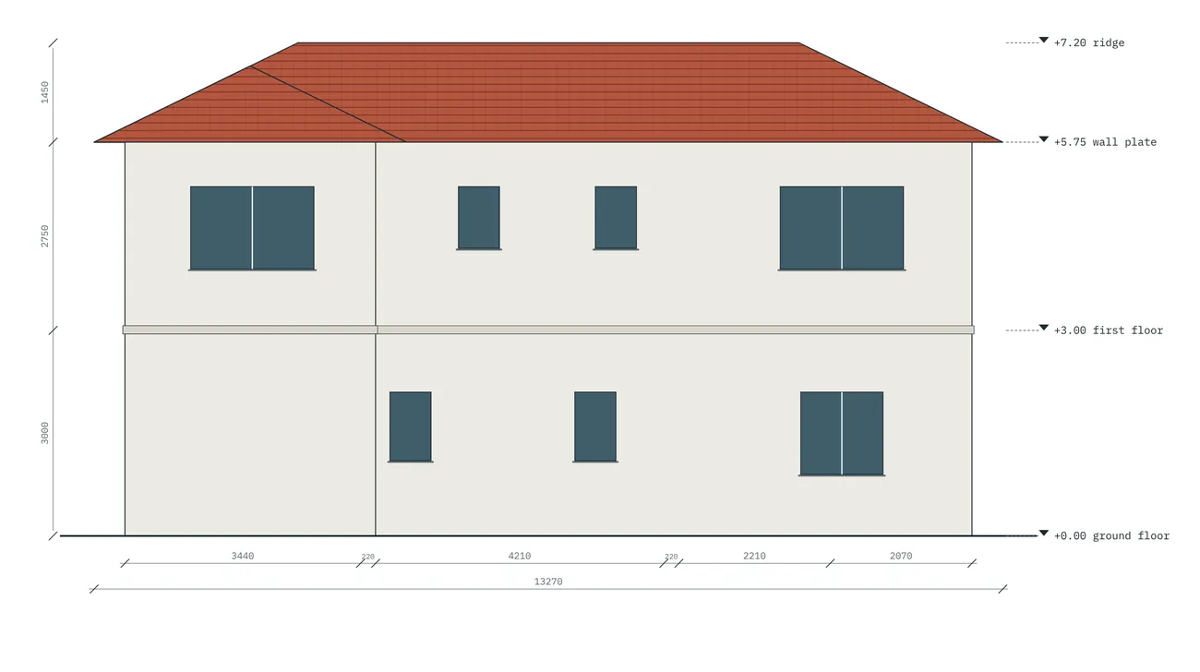
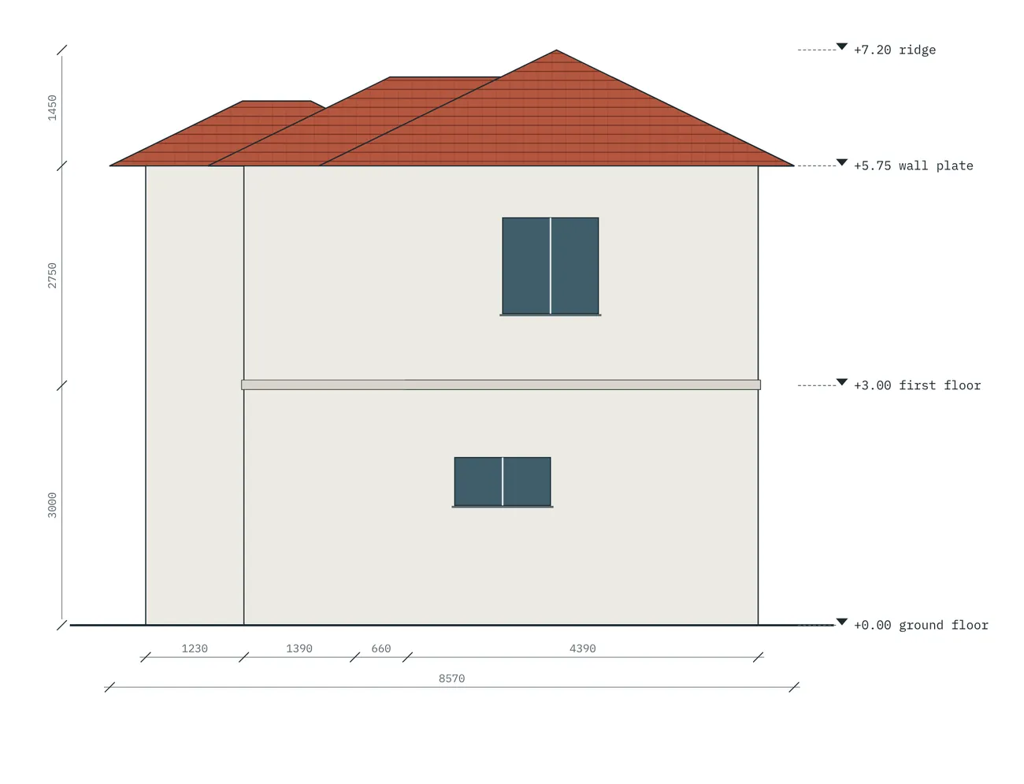
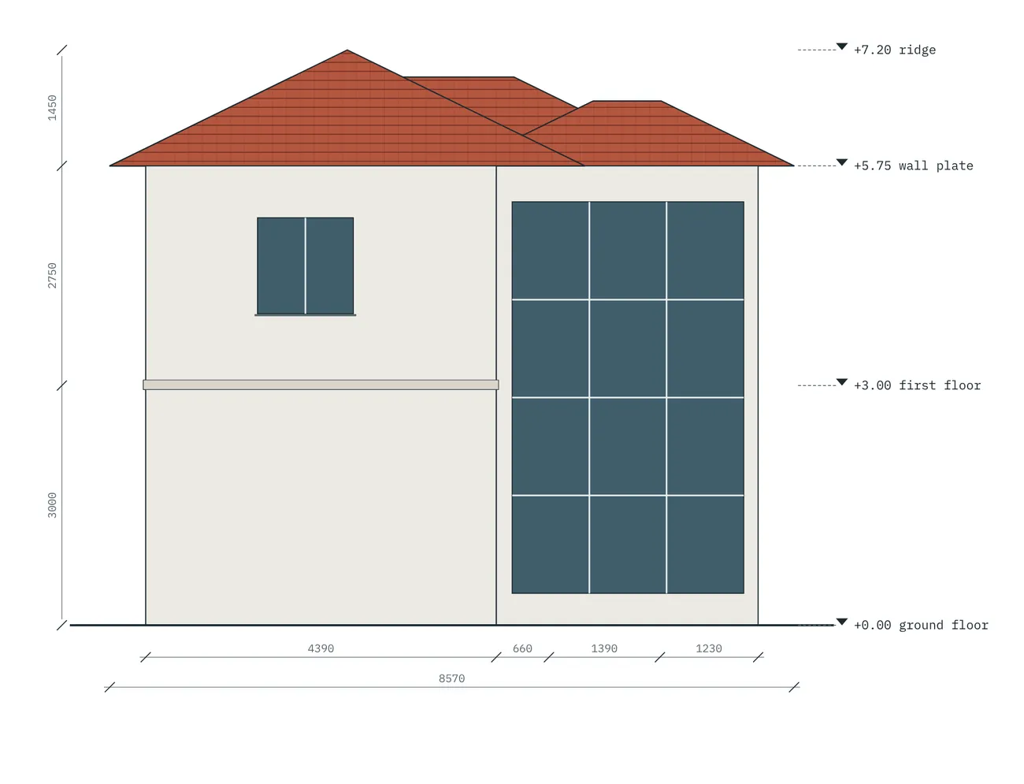
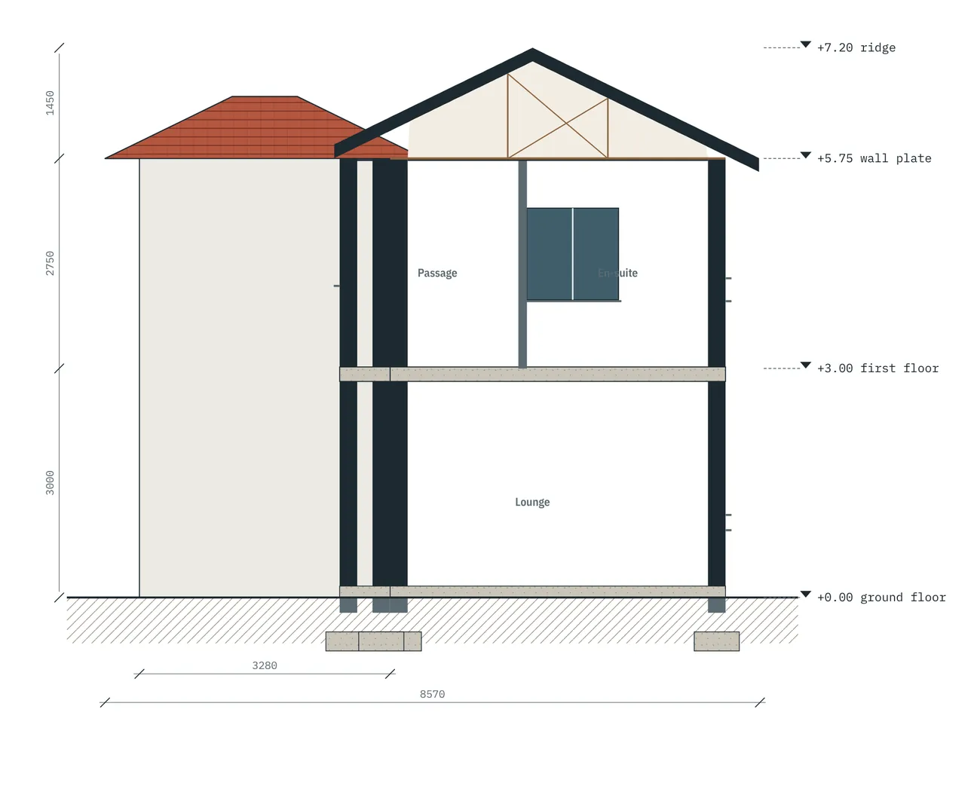
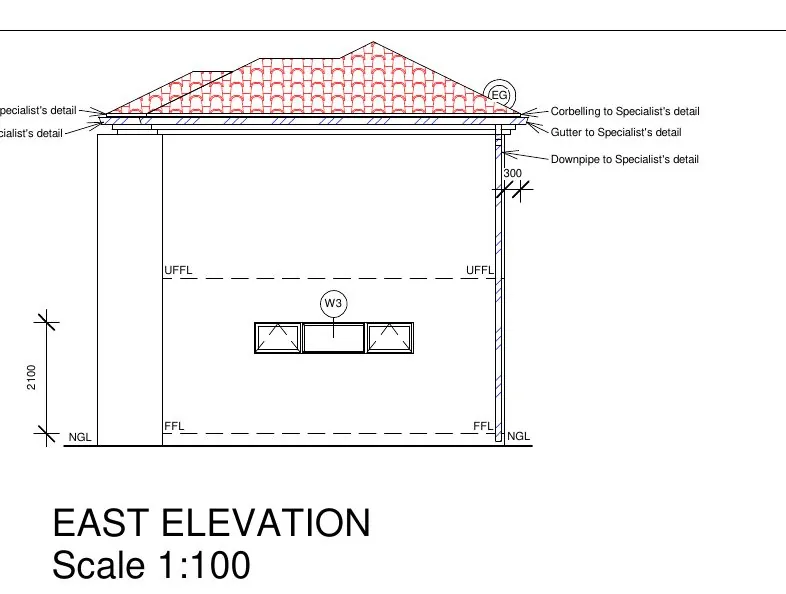
Drawing set as issued
The original submission sheets